Sauna Dekor Spa Solutions engineering team, Istanbul · project and press enquiries: Alican Aykaç, Managing Partner
Last updated: 5 November 2026
Short answer: spa changing room design in a Gulf hotel spa usually means 2 complete suites, one for men and one for women, each with its own entrance, its own wet side and its own route into the heat. Sauna Dekor Spa Solutions plans and builds the thermal rooms these suites feed, and this guide, dated 13 October 2026, sets out the 6 zones inside each suite and the rules that size them.
The numbers below come from Approved Document F, Approved Document M, the Abu Dhabi Electricity Wiring Regulations and Sport England’s design guidance. Where a figure is borrowed from English or swimming pool guidance, we say so; the local code and the project’s MEP engineer decide.
Table of contents
- What zones does spa changing room design have to fit?
- Why does a Gulf hotel spa plan 2 changing suites?
- How do hotel guests and day guests use the room differently?
- Where do the entrance screen and the shoe line go?
- What size and type of locker suits a spa changing room?
- How big should the vanity area be?
- What electrical rules apply in a changing room with showers?
- How much air should a spa changing room extract?
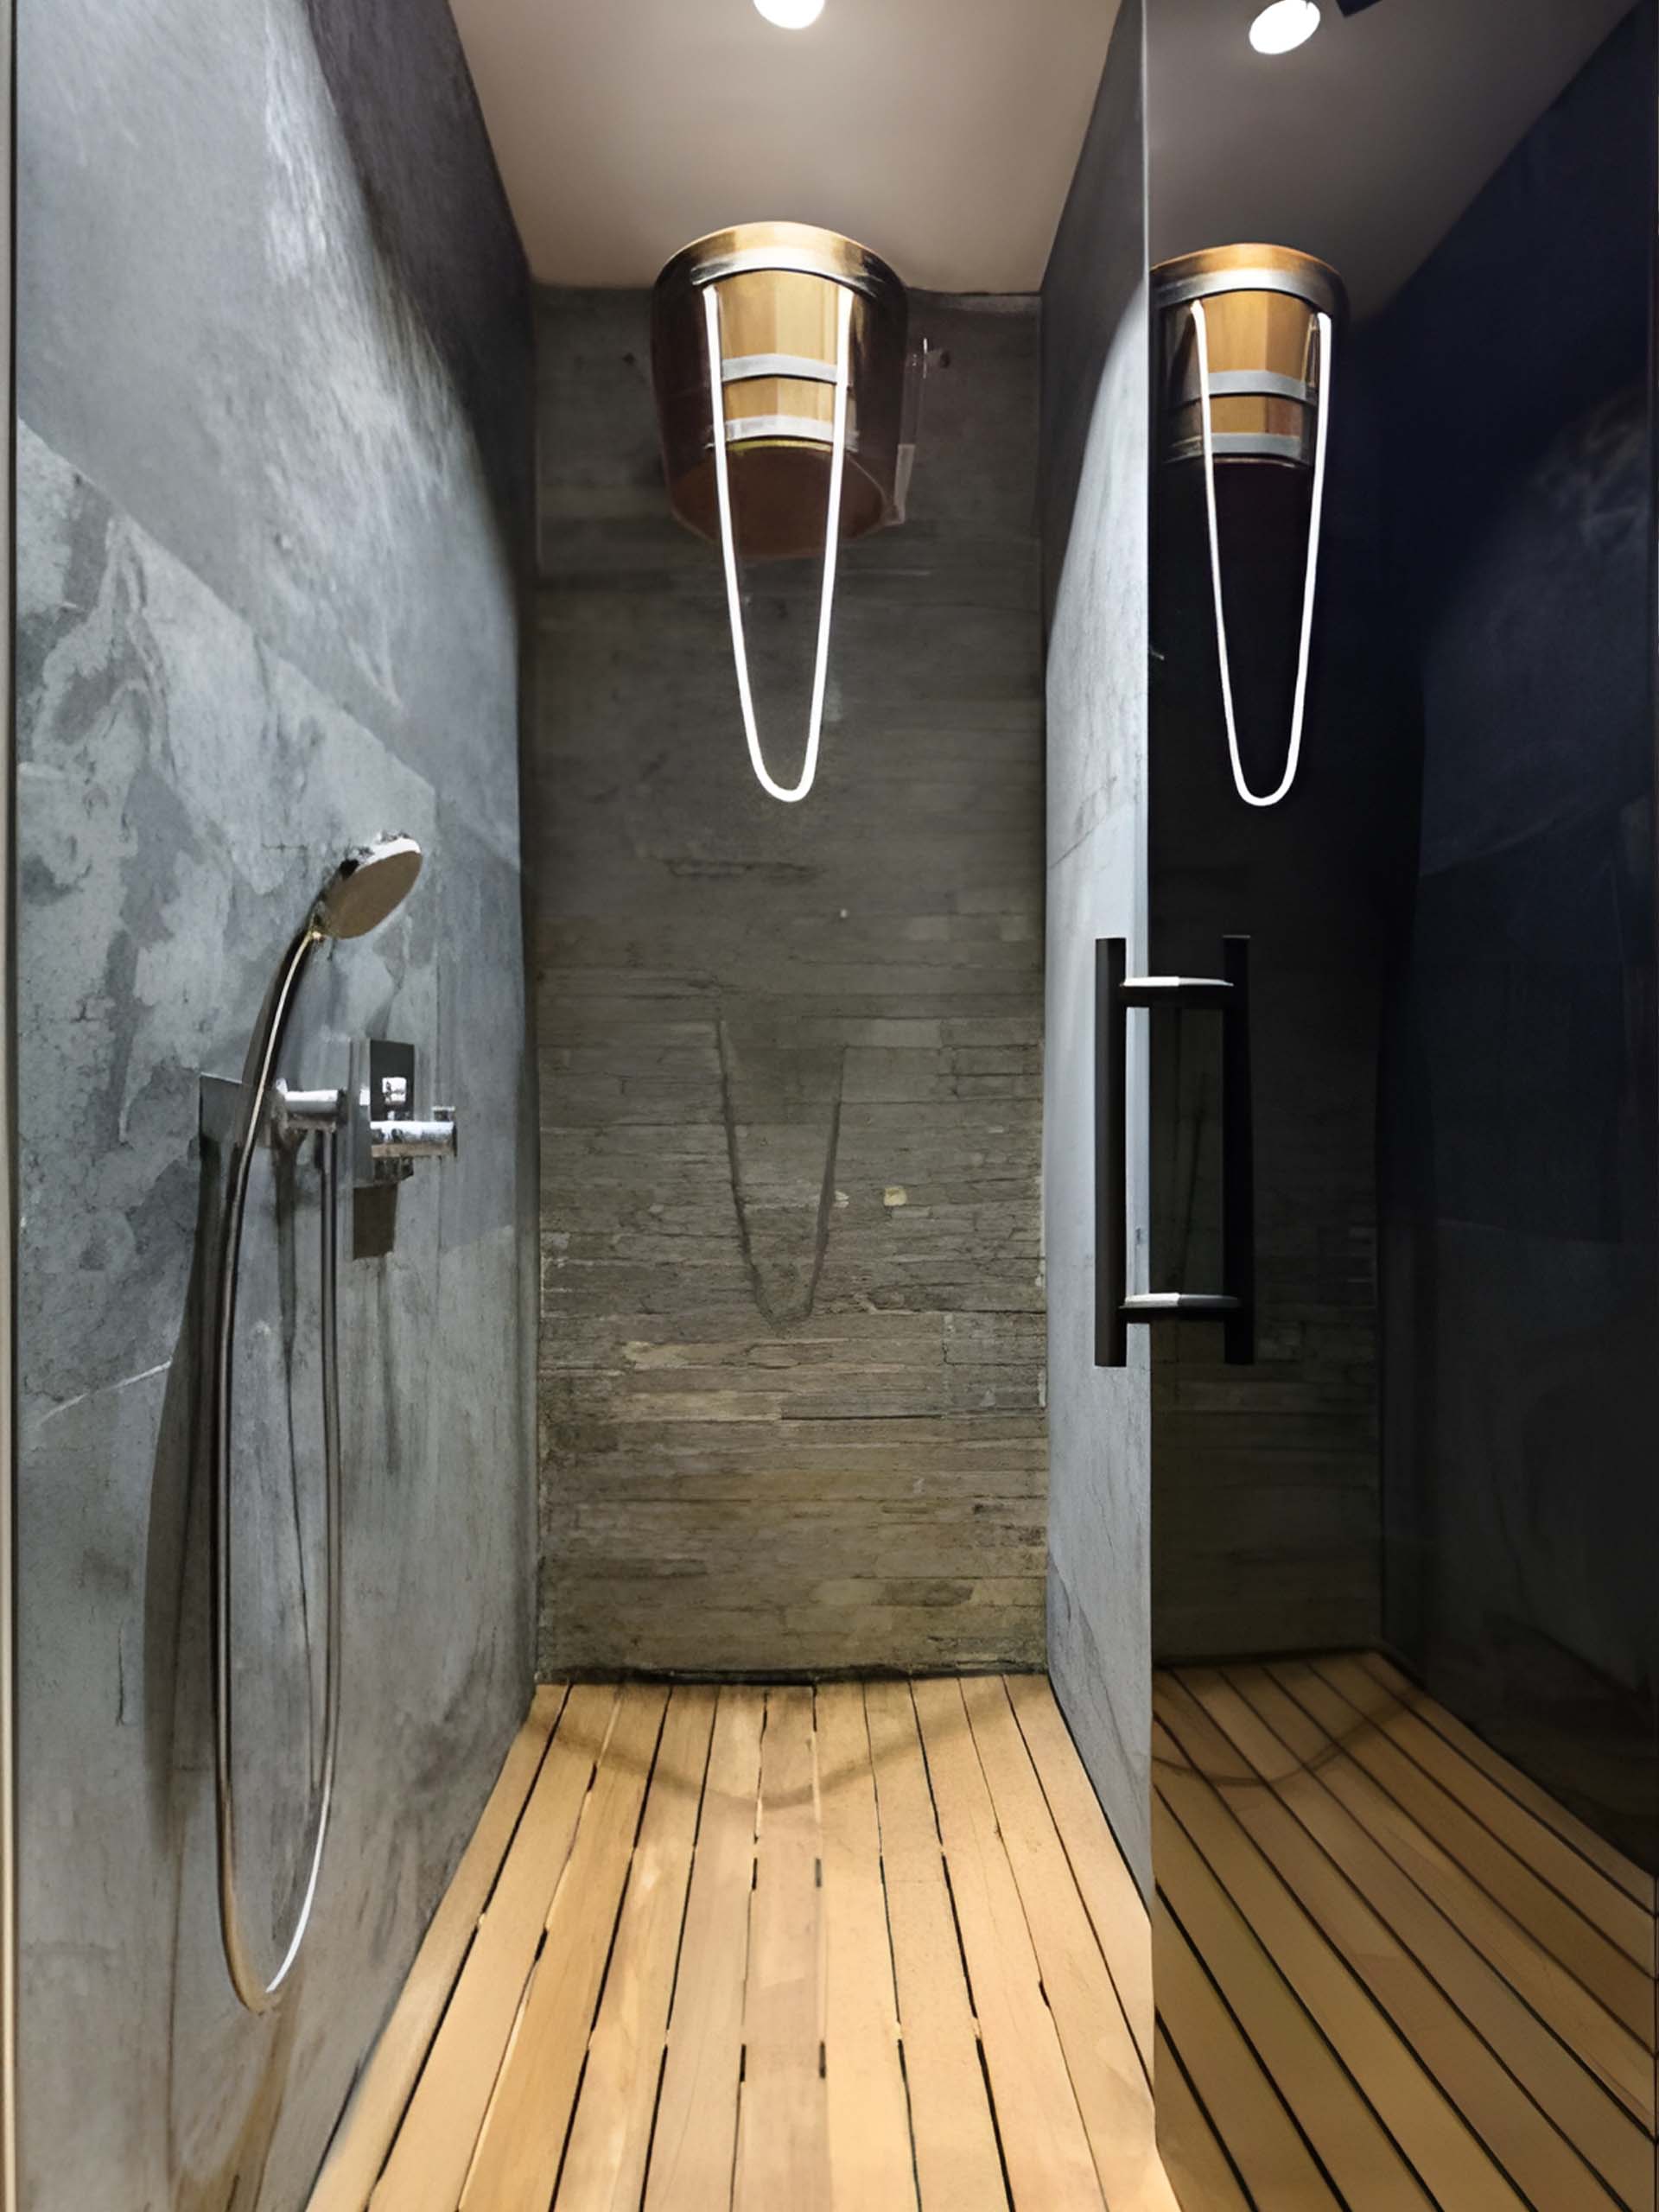
- How does the wet side lead into the thermal rooms?
- What accessible rooms does each suite need?
- How do towels, cleaning and staff reach the room?
- What does the route look like in a built spa?
- Frequently asked questions
- Sources