






Complete product range
Every room and vessel Sauna Dekor manufactures and installs, on one page, grouped by what the room does. Sauna Dekor has manufactured in Istanbul since 1987, this is our 40th year, and our rooms are installed in more than 35 countries. Each entry links to the page for that product.
Dry heat rooms
Cabins in which the air is heated and the humidity stays low or is added in controlled bursts. All of them are built to the dimensions of the room rather than bought as a boxed cabin, and all of them are issued with an electrical load, a supply and extract air position and a door swing before the shell is closed. The family index is sauna; commercial duty cycles for health clubs are set out in our note on the gym sauna.
Finnish sauna
Insulated timber carcass with a vapour barrier, thermally treated interior cladding and benching on a concealed frame, with a floor-standing or wall-mounted electric stone heater from EOS or Harvia sized to the cabin volume.
Infrared sauna
Low-temperature cabin using radiant panels instead of a stone heater. Panel positions are set out around the seating so the emitter faces the occupant, and the electrical load and control position are issued for coordination with the electrical contractor.
Bio sauna
Soft sauna run at a lower temperature with raised humidity from a combined heater and evaporator. Lining timber, fixings and bench detail are selected for repeated moisture cycling and the extract rate is set higher than a dry cabin of the same volume.
Hybrid sauna
A single cabin operating in two modes, a stone heater for Finnish bathing and infrared panels for low-temperature use, switched from one control. The room is detailed around the higher of the two conditions, so the programme can be changed later without rebuilding.
Panoramic glass sauna
Cabin with full-height toughened glass on one or more faces, used where the spa sequence is meant to stay visually open. Glass changes the heat balance, so the heater is sized upward, the bench line is set back and the glass is carried on structural posts.
Wet heat rooms
Sealed wet rooms rather than cabins: a tanked substrate, a vapour-tight envelope, coved floor transitions and ceiling falls set so condensate runs to the wall. Substrates are built on Schlüter-Systems KERDI board. The family index is hammam and steam room.
Steam room
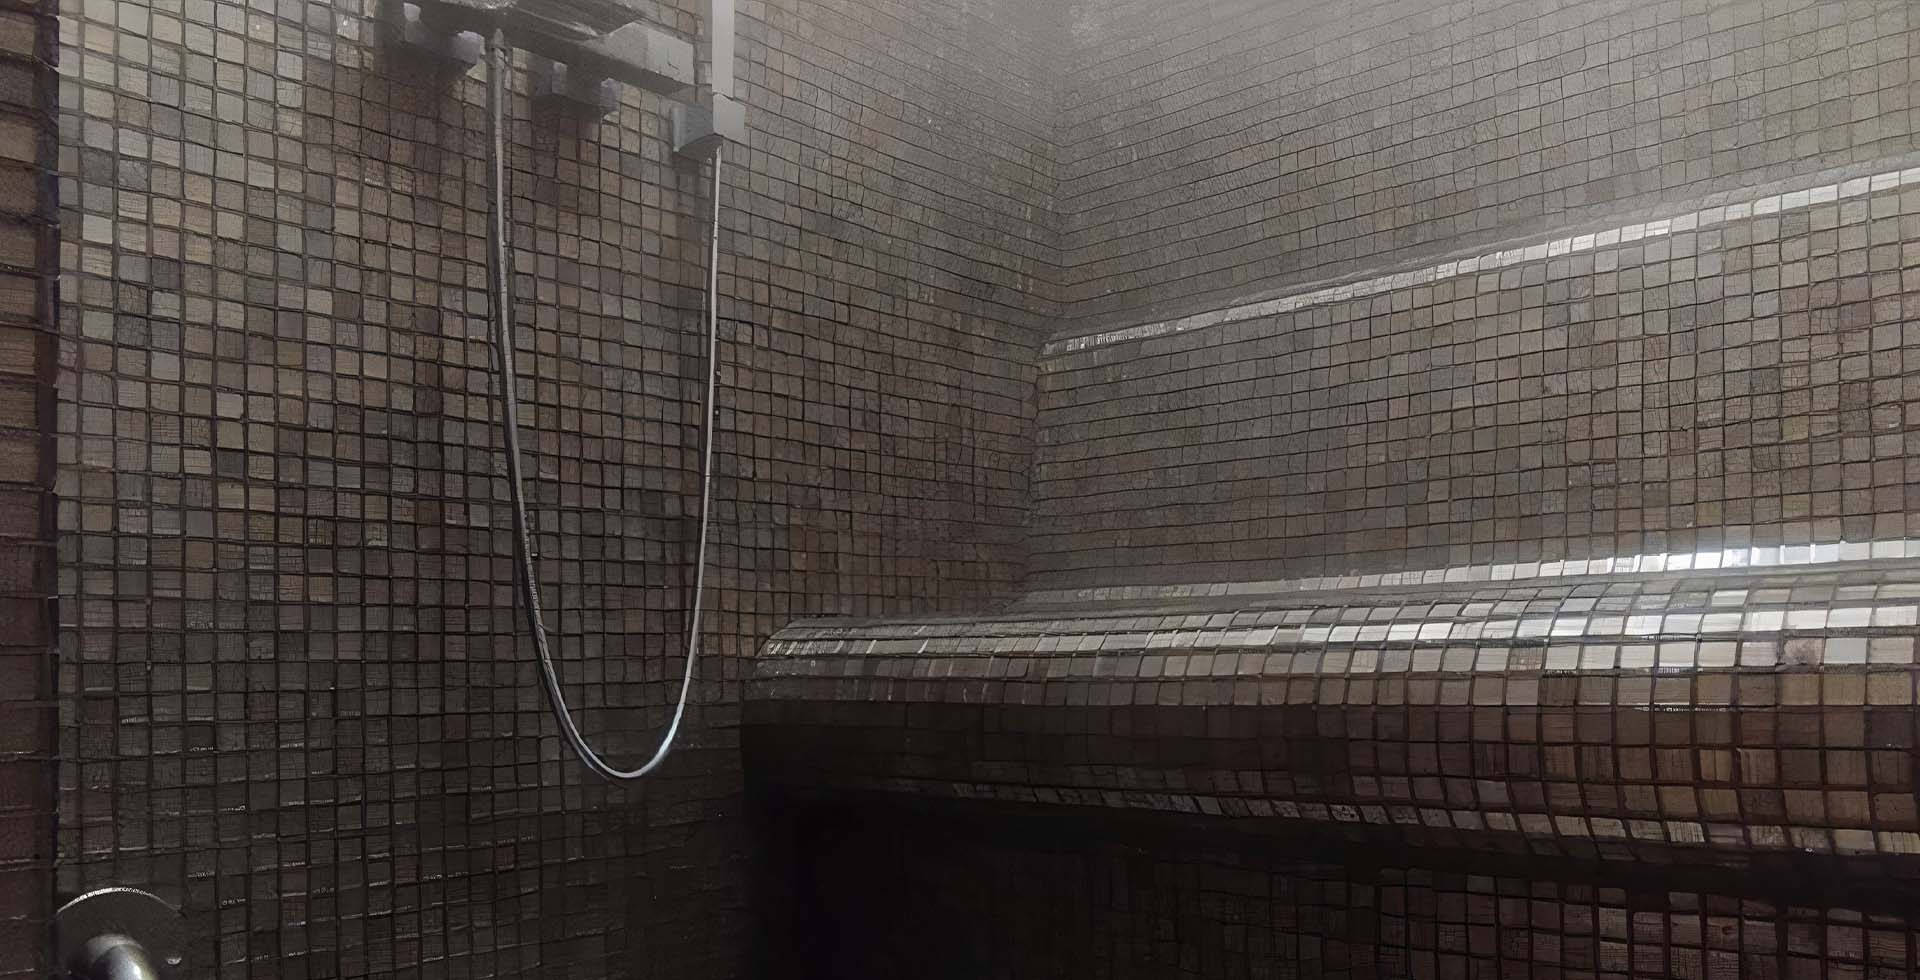
Tiled steam room finished in mosaic or large-format tile over a bonded and taped KERDI envelope, with a Condair Sigma or Omega generator sized to the room volume and located in an accessible plant position. Drain, water feed and electrical requirements are stated on the submittal.
Turkish hammam
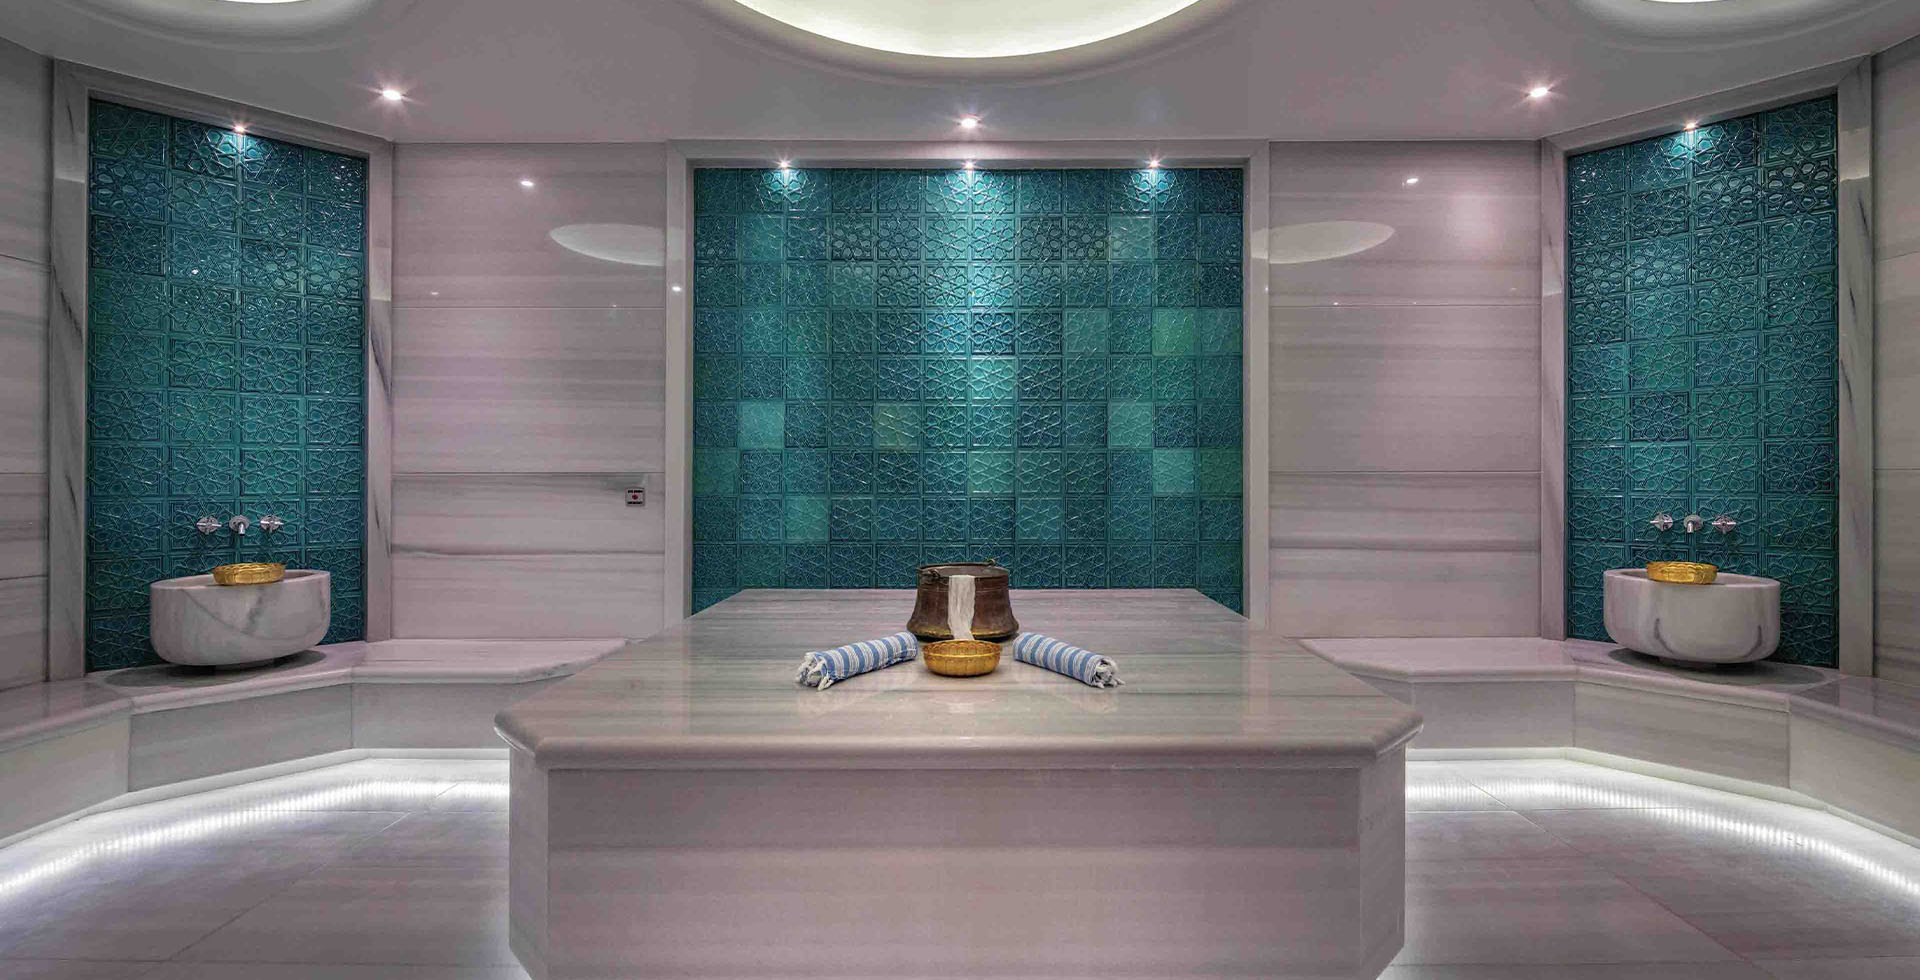
Hammam built to the room, with a heated göbek taşı at its centre, heated perimeter seating and kurna wash basins fed from the wall. The stone is laid over a heating circuit and a screed build-up that sets the finished floor of the whole wet zone.
Modern hammam
The same room in a contemporary material language: large-format stone or micro-cement, concealed lighting and a simplified dome. The heating circuit, waterproofing and drainage detail are unchanged from the traditional build.
Moroccan bath
Built wetter and warmer than a Turkish hammam and without a central heated stone. Treatment is carried out on the floor and on low benches, so the room is detailed for continuous water contact with generous falls and a gully sized for treatment water.
Rasul and mud bath
Mud application room with a domed or flat ceiling, heated seating, a mud dispensing point and a rinse shower inside the same enclosure. Finishes and drainage are chosen for clay residue rather than for soap.
Steam generator
Generator selection, sizing and integration for the steam rooms above. The equipment is manufactured by Condair — Sigma and Omega series — and is supplied with the manufacturer’s own certification; we specify it, install it and commission it with the room.
Cold therapy
The cold stage of a thermal sequence. In every case the plant, not the vessel, governs the layout: chillers, ice machines and refrigeration units need a ventilated position, a drain and maintenance access, and their heat rejection has to be accounted for in the adjacent room.
Cold plunge pool

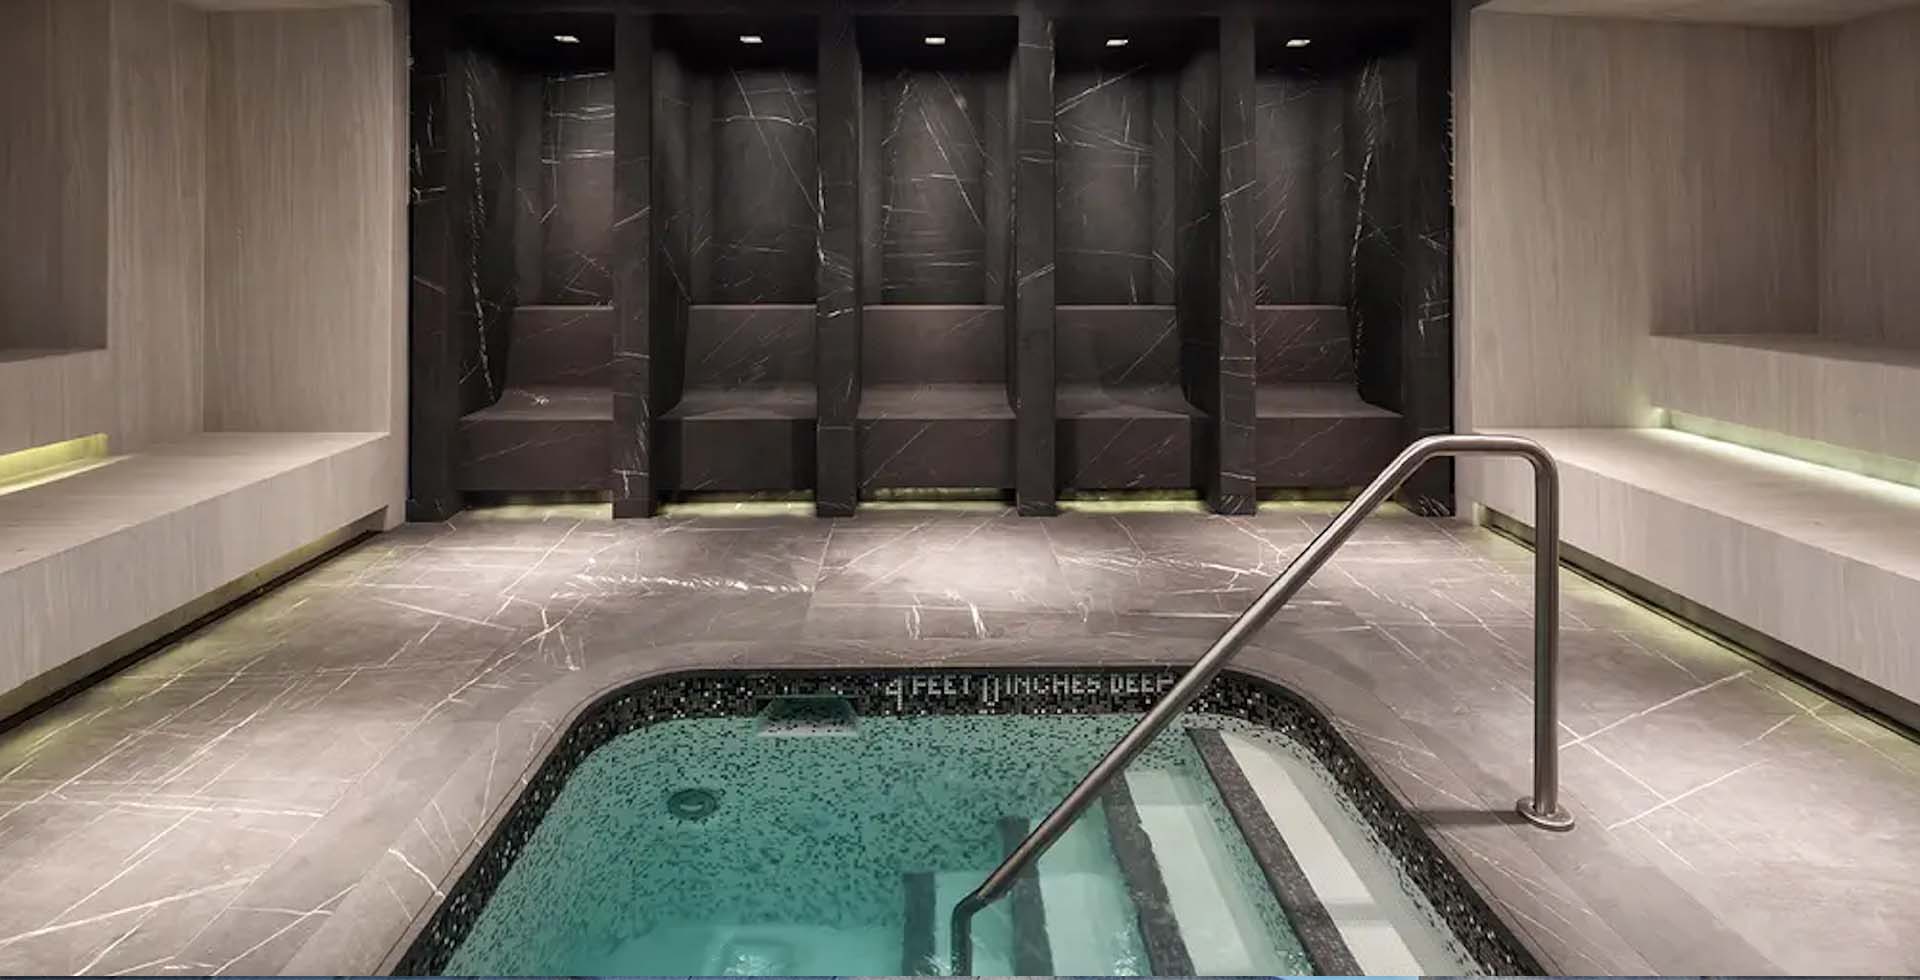
Stainless steel or tiled in-situ tank sited next to the heat rooms, with chiller, filtration and dosing in a separate plant space. Step and handrail positions, water depth, overflow arrangement and the surrounding non-slip finish are set out on the layout drawing.
Ice fountain
Flake ice bowl in stainless steel or stone next to the heat rooms, fed by a Scotsman flake ice machine that needs a water supply, a drain and a ventilated position for its condenser.
Snow room

Insulated cold envelope producing real snow inside the room. Built as a cold store: continuous insulation, a thermal break at the threshold, a vapour barrier on the warm side and a floor detail that accepts meltwater, with the snow generator and refrigeration plant remote.
Shock bucket
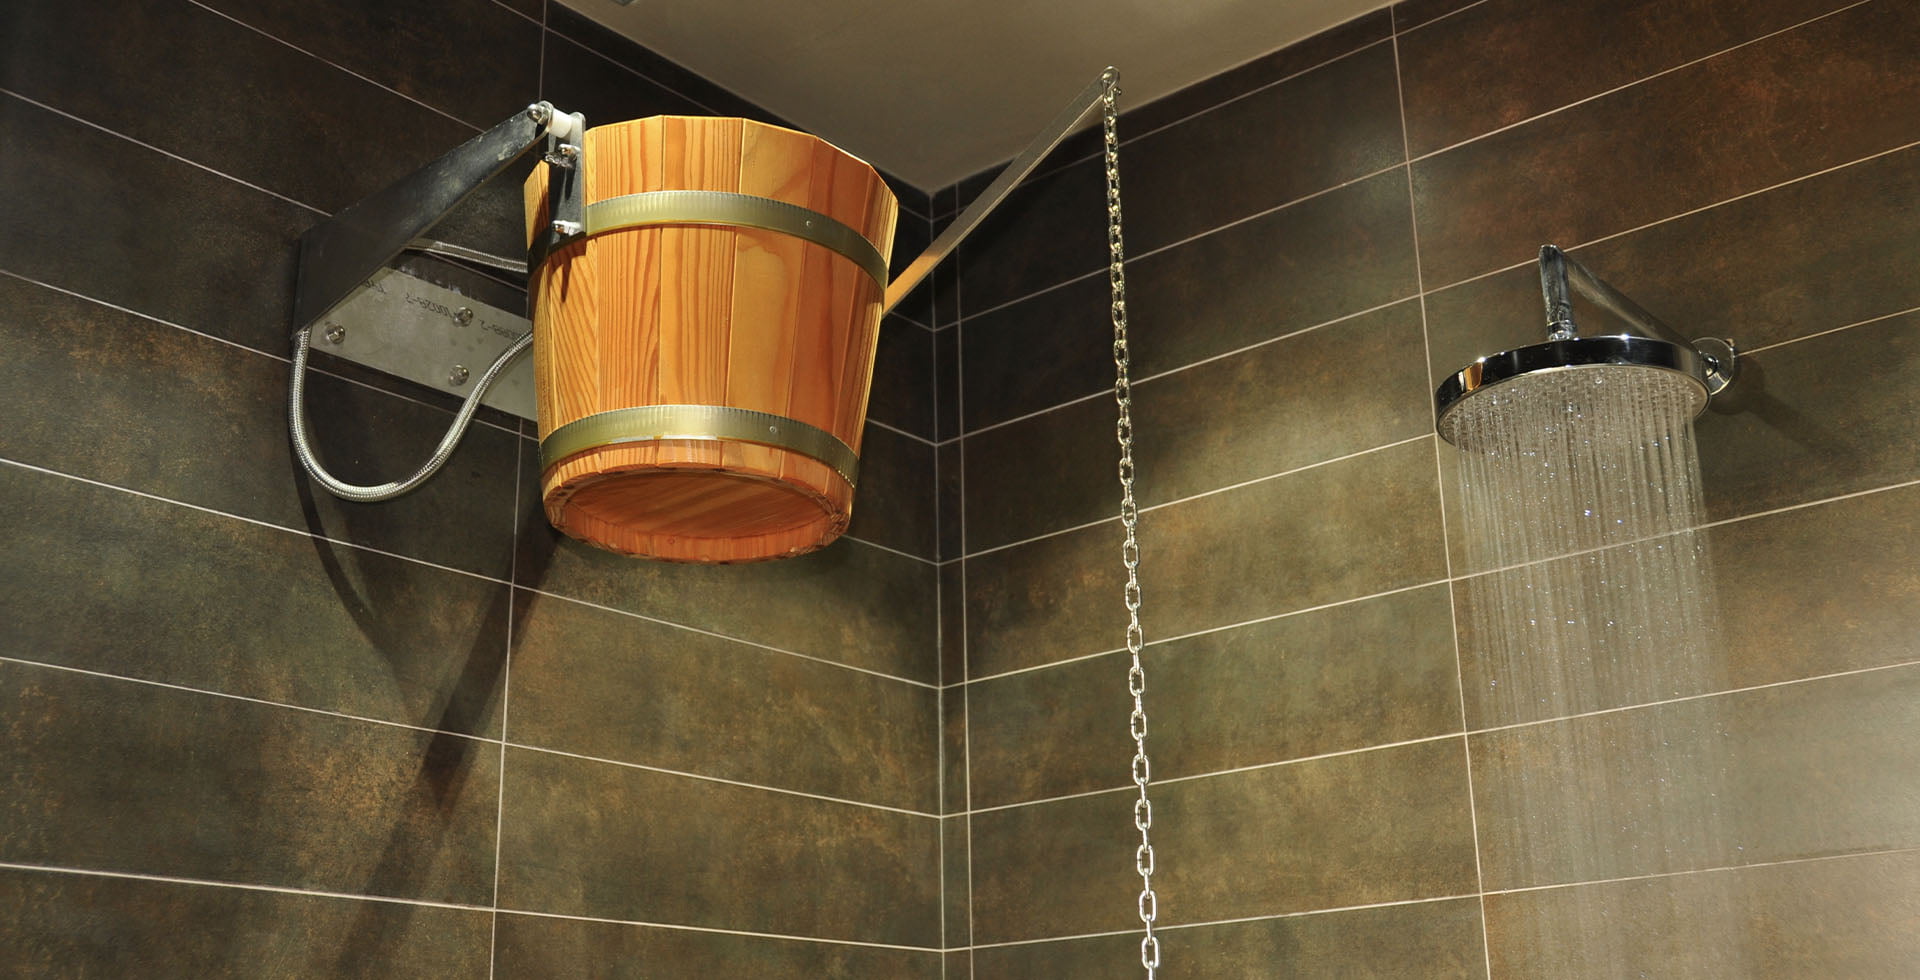
Tipping bucket that releases a single volume of cold water on a pull cord, in timber or stainless steel. The bracket is fixed back to structure because the loaded bucket and the tipping action put a live load on the fixing.
Showers and water
Programmed shower stations and water vessels. Each is specified against the water pressure and the drainage capacity actually available on site rather than against a nominal head size. The family index is shower systems and pools.
Experience shower
Shower station combining programmed water sequences — cold mist, tropical rain, side jets — with light and scent from a single control, with the solenoid and mixing group in an accessible service zone. Flow, pressure, drain and electrical requirements are issued in advance.
Vichy shower
Horizontal rain bar of multiple heads running the length of a treatment table over a tanked and drained floor. The continuous flow makes the space a wet room rather than a treatment room: the floor needs a fall and a gully and the walls are tanked to full height.
Hydrotherapy pool
Warm water vessel with air and water jets, seating positions and a controlled turnover rate, built in stainless steel or as a tiled tank with its plant, dosing and filtration in an accessible room.
Swimming pool
Concrete or stainless steel tank with a perimeter overflow channel or skimmer arrangement and a balance tank, coordinated with the humidity load the pool hall puts on the ventilation system. Types: indoor, outdoor, infinity, Olympic, ornamental and landscape and prefabricated pools.
Salt, rest and support rooms
The quiet end of the circuit, plus the rooms a wellness floor needs around the thermal sequence. These are planned away from the plant and from wet-zone circulation so the heat and cold rooms can run at their own noise levels.
Salt room
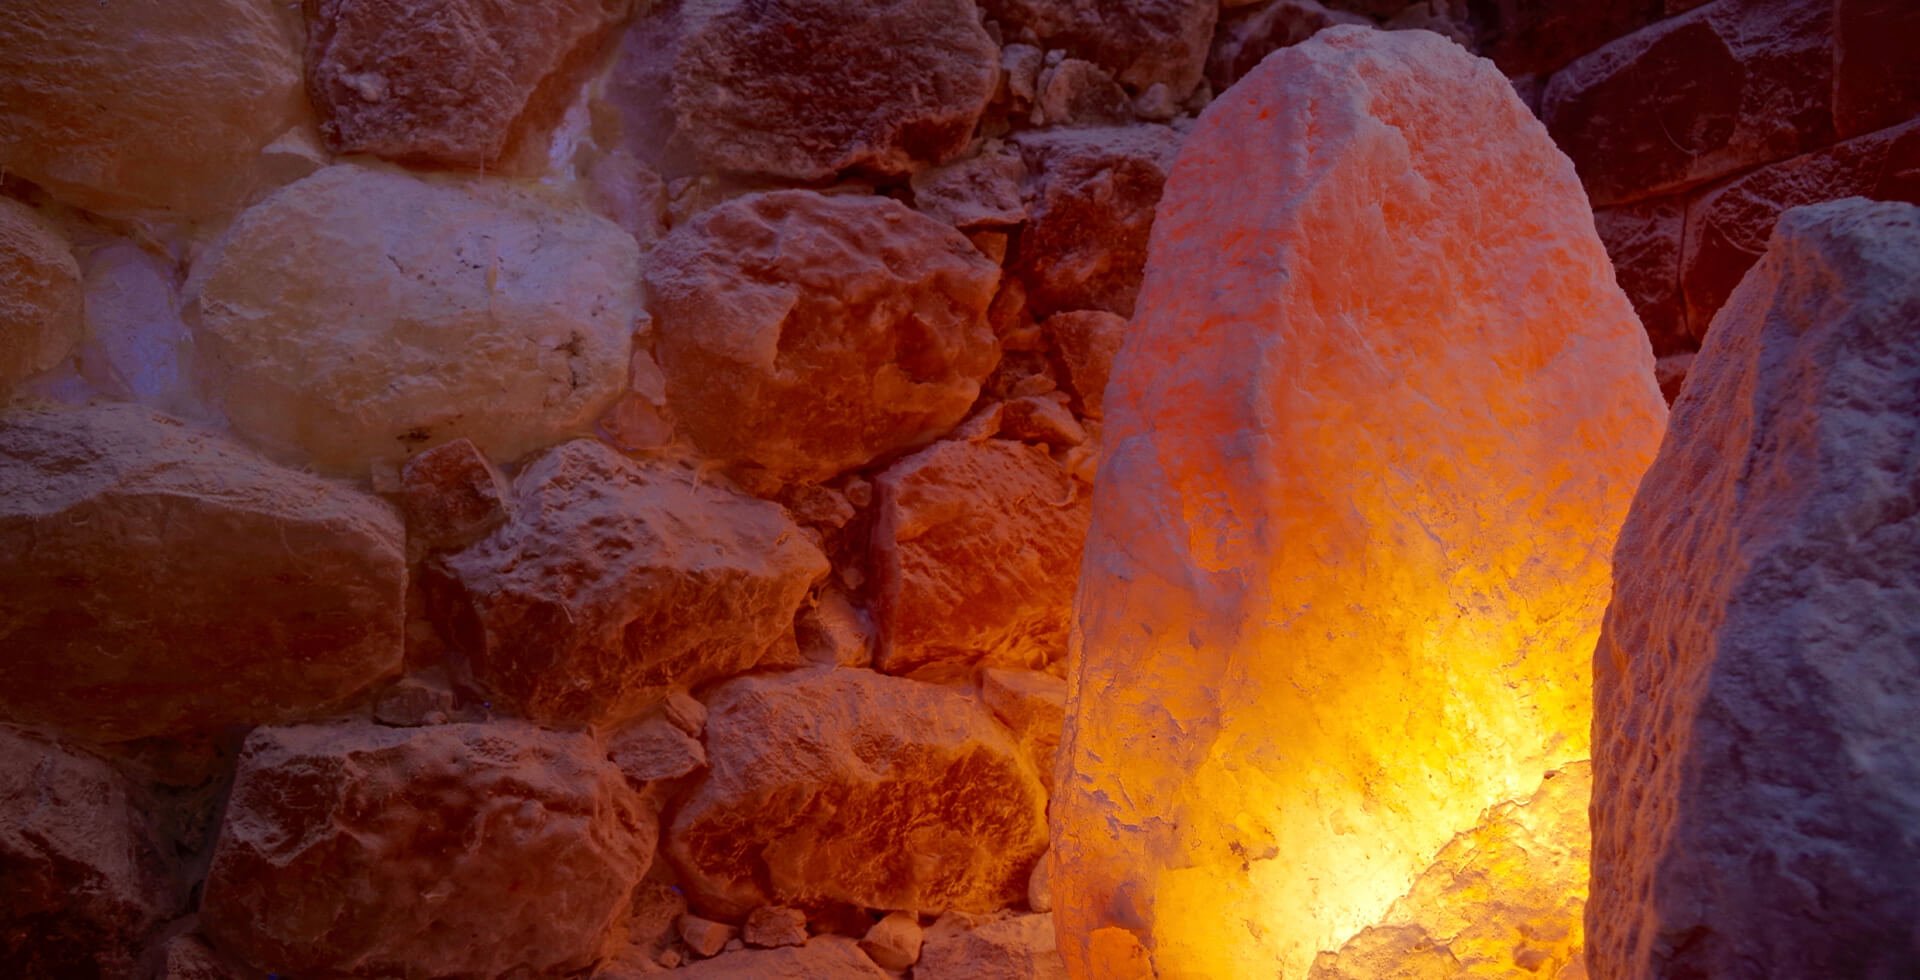
Room lined with backlit salt brick or salt panel on a supporting frame, with a halogenerator dispersing micronised sodium chloride aerosol. Because salt is hygroscopic the room is detailed around humidity control, with a sealed envelope and a dedicated air handling arrangement.
Wellness room
Relaxation room for the rest stage of a sequence: heated loungers or a warm bench on a heated screed, indirect lighting on scenes, acoustic lining and a low, steady air change.
Massage and treatment room
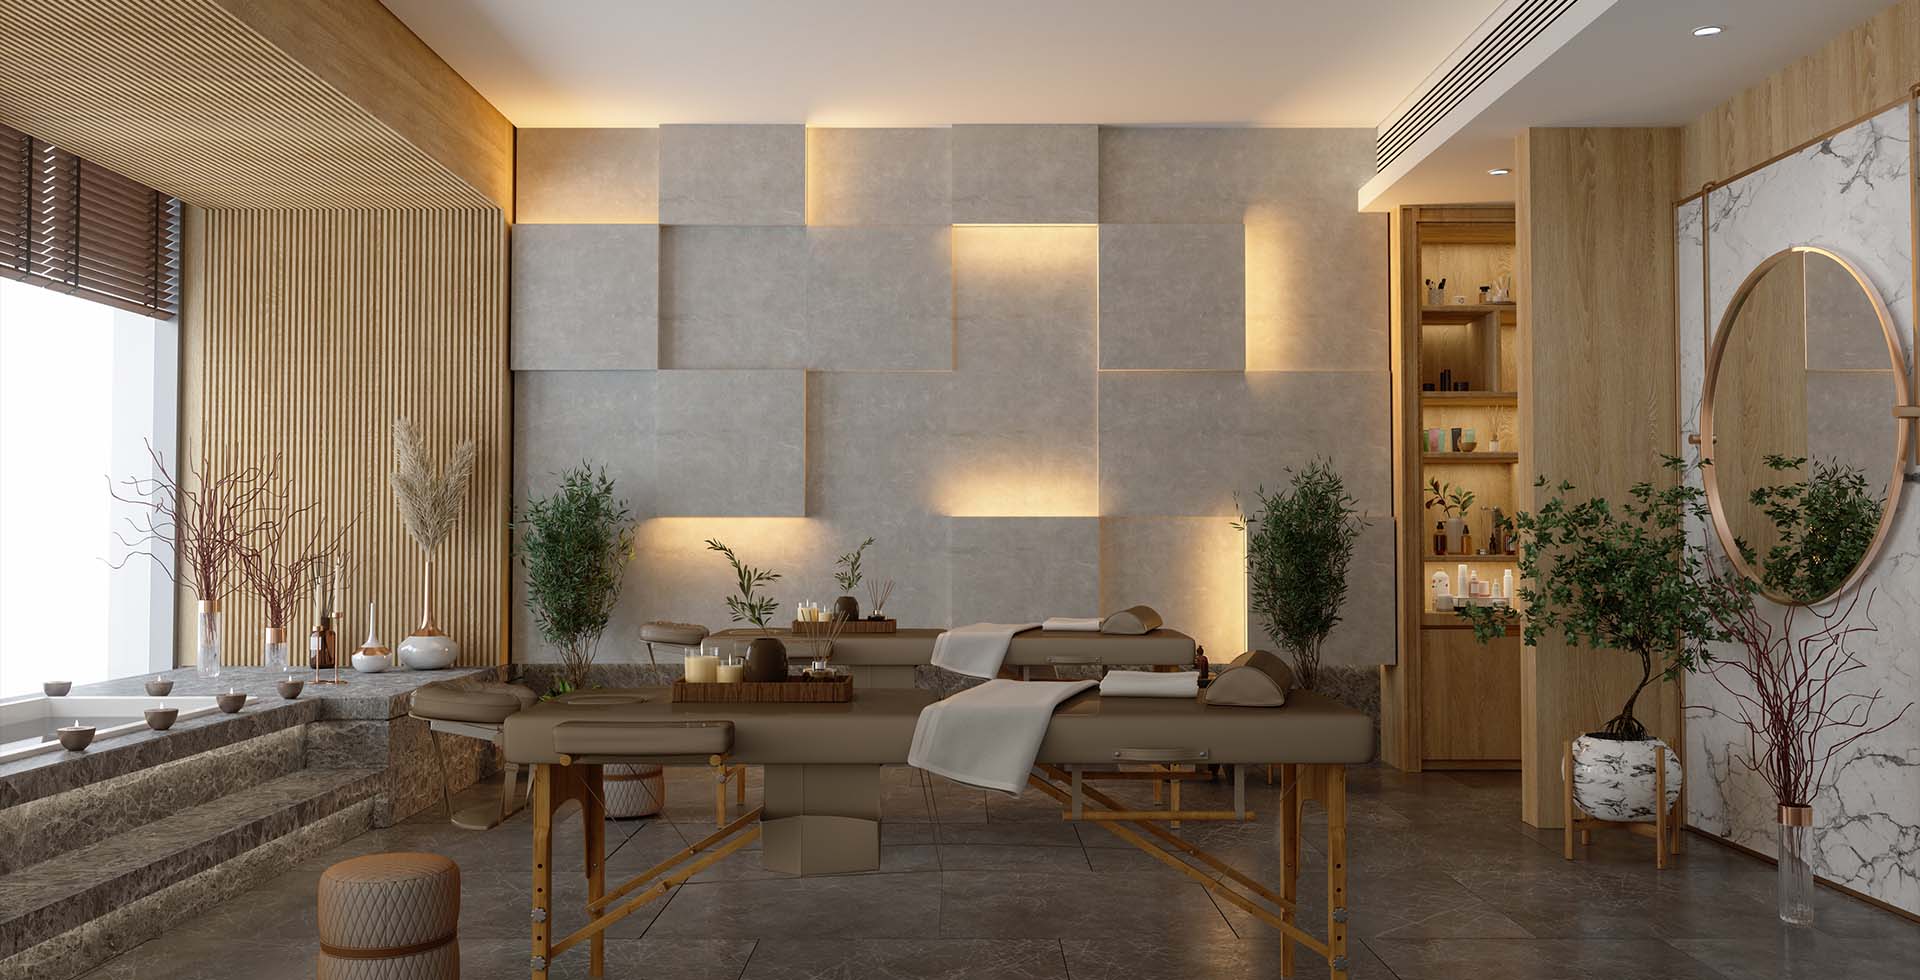
Treatment room fitted out with the table, joinery, storage, lighting scenes and the acoustic and ventilation specification a therapist works to, detailed as part of the same package as the wet rooms.
Float tank room
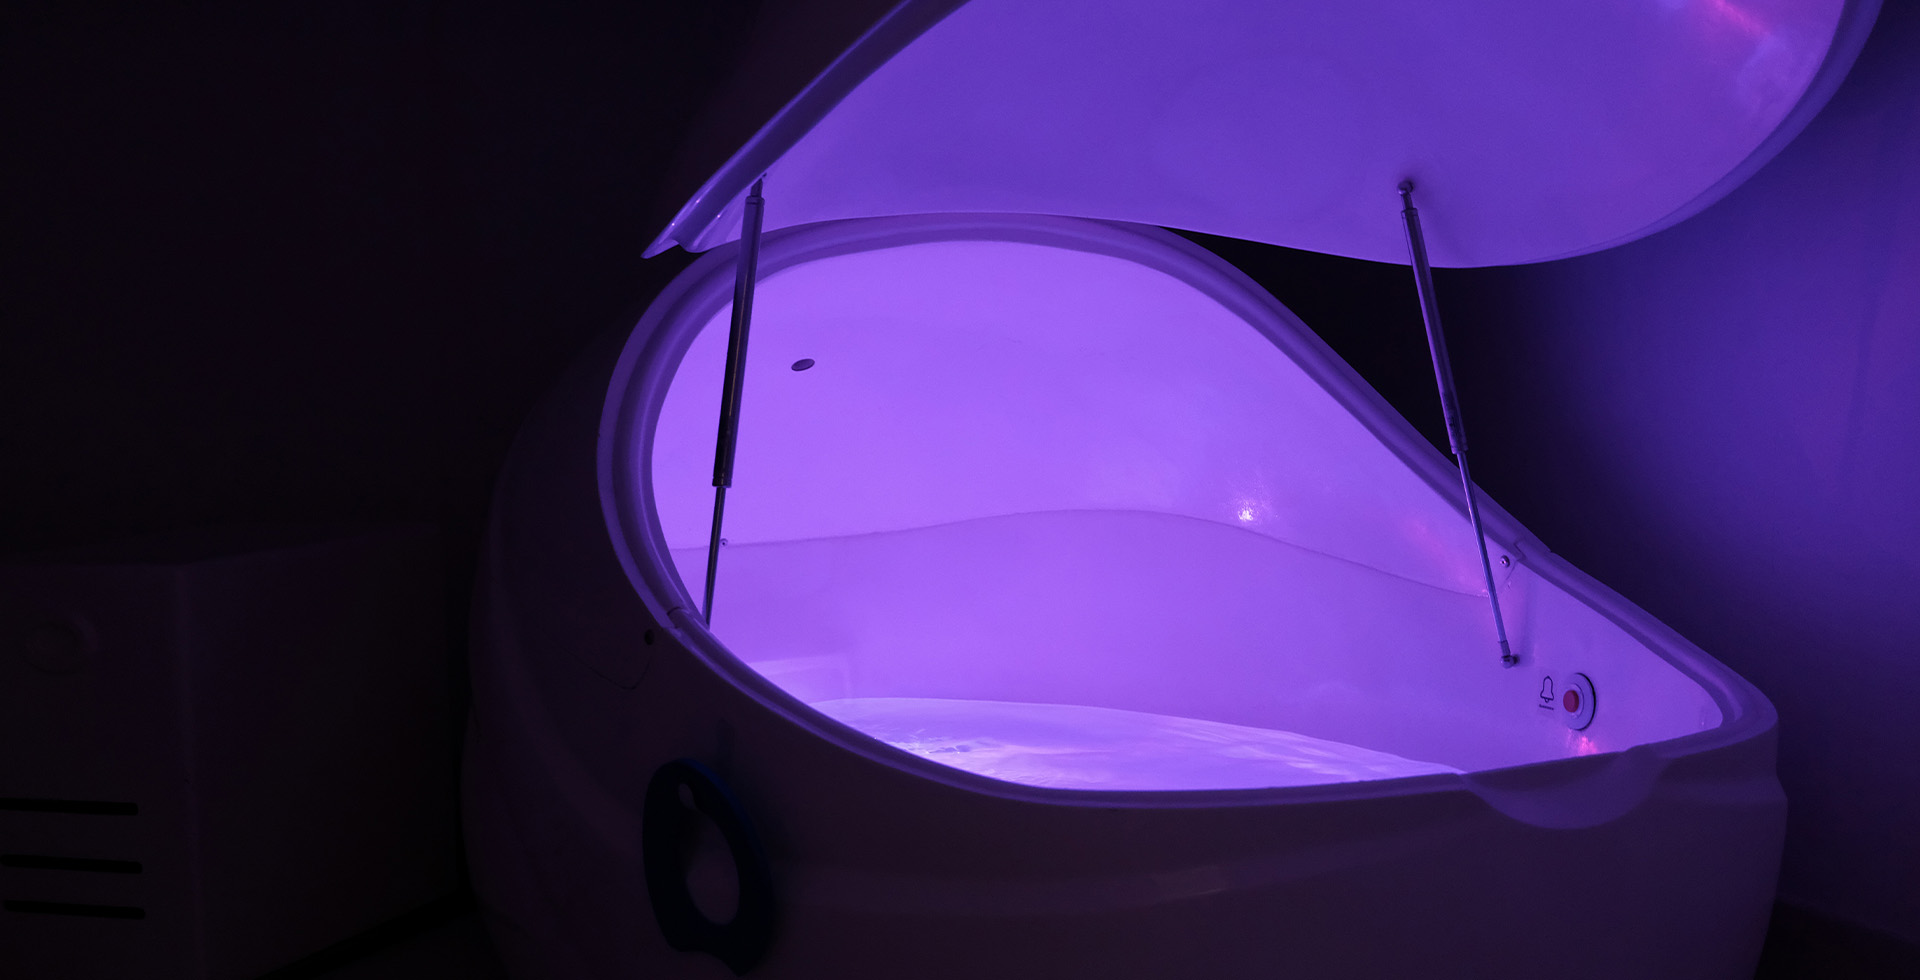
Room built around a flotation vessel: acoustic isolation from the plant, a rinse shower inside the room, a salt-tolerant floor finish and filtration and dosing in an accessible position. Background reading: the float tank guide.
mHBOT room

Room fit-out around a mild hyperbaric chamber supplied by its manufacturer: floor loading, clearances, compressor position, acoustic treatment and the ventilation and electrical points the chamber requires.
Fitness and sport centre wellness area

The wellness area of a gym or sports club planned as one zone — sauna, steam, cold plunge and showers — and specified for commercial duty cycles and cleaning access rather than domestic use.
Complete installations
Where the brief is a circuit rather than a single room.
Thermal suite
The heat, cold, shower and rest rooms above, sequenced as one circuit and sized against guest numbers, with the plant, waterproofing and MEP interfaces coordinated as a single package.
How our product range is organised
Everything on this page is delivered as a built room or an engineered vessel: a cabin or a shell, the plant that drives it, the controls, the waterproofing detail and the commissioning record. We manufacture the joinery and the metalwork in Istanbul and integrate equipment from established European manufacturers — heaters, steam generators, chillers and snow units — whose own certification travels with the equipment. Our company quality certification is TS EN ISO 9001:2015.
| Family | Rooms and vessels | Typical brief |
|---|---|---|
| Heat | Finnish sauna, bio sauna, infrared cabin, steam room, hammam | Hotel thermal suite, gym wellness floor, villa spa |
| Cold | Cold plunge pool, ice fountain, snow room, shock bucket | Contrast circuit, recovery centre, performance gym |
| Water | Swimming, indoor, outdoor, infinity, Olympic, ornamental, prefabricated pools, hydrotherapy pool | Resort, residential and competition projects |
| Air and rest | Salt room, float tank room, massage and treatment rooms, hyperbaric room fit-out | Longevity clinic, day spa, wellness centre |
Choosing between them
Most projects do not need one product, they need a sequence. Which rooms belong together, in what order and at what capacity is the subject of our guide to the thermal suite; how that sequence is sized against guest numbers and revenue is covered in hotel spa design. If you are at the stage of writing a tender document, our note on commercial sauna specification sets out what a usable specification has to contain, and what a spa consultant does explains where independent advice fits against a contractor’s scope.
Who manufactures these rooms, where they are made, and what is bought in
The rooms listed on this page — the sauna cabins, the steam rooms, the hammam, the salt and snow rooms, the massage rooms and the shock stations — are manufactured by Sauna Dekor in its own workshop at İkitelli OSB, Başakşehir, Istanbul, where nineteen people work, and are installed and commissioned by the same company in the UAE, Saudi Arabia and Qatar. Pool shells are built on site by the same contractor rather than in the workshop. Sauna Dekor has manufactured since 1987, is in its fortieth year and has completed work in more than 35 countries.
The appliances inside those rooms are not ours. Sauna heaters, steam generators, halogenerators, snow units, flake ice machines, filtration and dosing plant are bought-in equipment, made by their own manufacturers and supplied with those manufacturers’ certification. Sauna Dekor’s own certificate is TS EN ISO 9001:2015, covering the manufacture of sauna and spa products and after-sales service.
Frequently asked questions
What does Sauna Dekor manufacture?
Saunas, bio saunas, infrared cabins, steam rooms, hammams and Turkish baths, cold plunge pools, snow rooms, ice fountains, shock showers, salt rooms, float tank rooms, treatment rooms and swimming, hydrotherapy and ornamental pools. Joinery and metalwork are manufactured in our Istanbul workshop; heaters, steam generators, chillers and snow units are integrated from established European equipment manufacturers.
Do you supply equipment only, or install as well?
Both. In the UAE, Saudi Arabia, Qatar and the wider GCC we work as a turnkey contractor covering design, manufacture, delivery, installation and commissioning. Elsewhere we supply the package and provide installation supervision to a local fit-out team. The scope is agreed per project.
How long does a wellness room take from order to handover?
A single private sauna or steam room typically runs 10–14 weeks from approved drawings through manufacture, shipping and installation. A hotel thermal suite runs longer, because waterproofing sign-off, MEP coordination and main-contractor sequencing sit on the critical path rather than the joinery.
Which countries do you work in?
We have manufactured in Istanbul since 1987 and delivered projects in more than 35 countries. Our regular installation regions are the UAE, Saudi Arabia, Qatar and the wider GCC, alongside Turkey and Europe.
Last updated: 23 September 2026
Who are these products specified for?
Five-star hotels and resorts, spa and wellness centres, recovery and longevity clinics, gyms and sports facilities, residential developers, and private villa owners. The same room is detailed differently for each: duty cycle, cleaning access and compliance change far more than the finish does.
