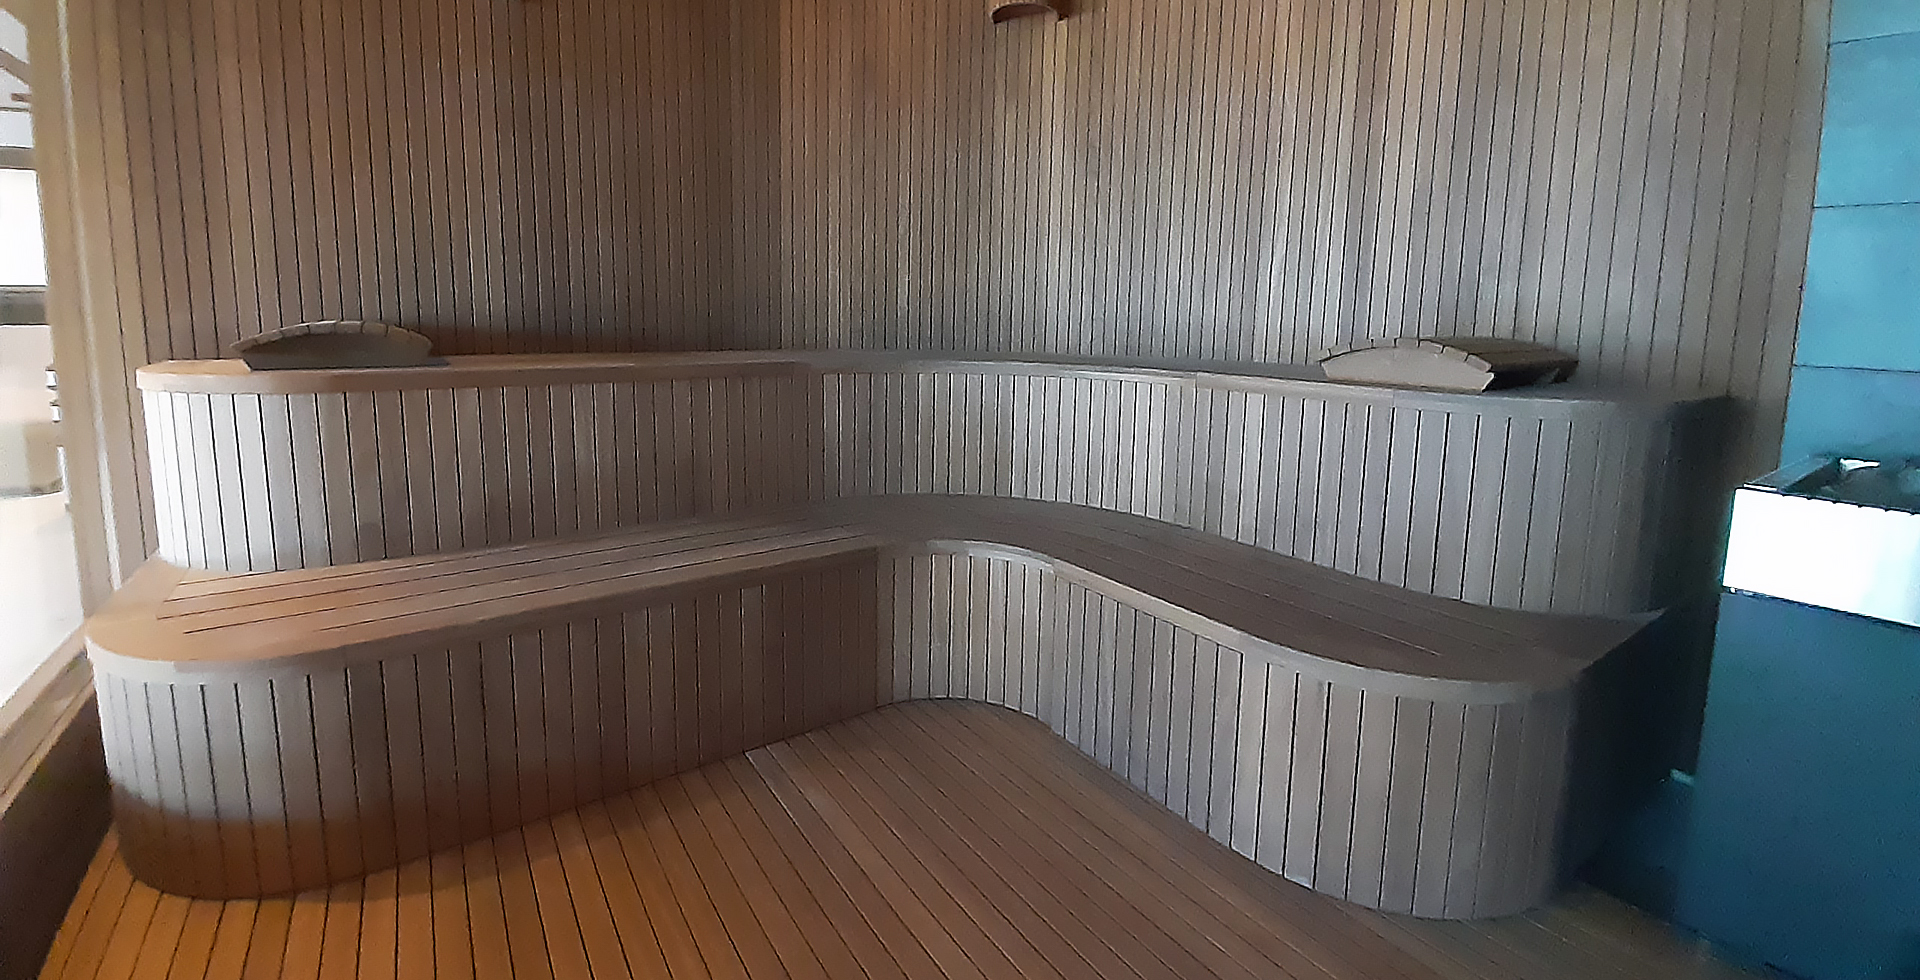
Sauna Dekor Spa Solutions engineering team, Istanbul · project and press enquiries: Alican Aykaç, Managing Partner
Last updated: 11 November 2026
Short answer: sauna bench height is set from the ceiling down, not from the floor up. Harvia recommends 1,100–1,200 mm between the upper bench and the ceiling, at least 500 mm of upper bench depth and about 600 mm of bench length per person. Sauna Dekor Spa Solutions draws every hotel and villa sauna from those 3 numbers, and this guide, dated 17 October 2026, explains how.

The rest of a sauna’s geometry follows from them: the number of tiers, the step heights, the room width needed for benches facing each other, where the heater goes and where the light and air can sit. The figures below come from the published guidance of Harvia, the Finnish heater and sauna manufacturer, and from its installation manual; where we add our own arithmetic or planning habits, we say so.
Table of contents
- What is the right sauna bench height?
- How do the ceiling, the benches and the steps fit together?
- How deep should a sauna bench be?
- How much bench length does each person need?
- Which bench layouts work in hotel and villa saunas?
- How do the benches relate to the heater?
- Where do lights and air vents go around the benches?
- Which timber is used for sauna benches?
- How are sauna benches fixed and maintained?
- What do our delivered saunas look like?
- Frequently asked questions
- Sources