Sauna Dekor Spa Solutions — designing, manufacturing and installing saunas, steam rooms, hammams and pools since 1987, in our own facility in İkitelli OSB, Istanbul.
Short answer: plan a salt room in 7 decisions: how many people use it and how big it is, where it sits in the spa, how the walls carry the salt, where the halogenerator goes, how the air stays dry, how the lighting is fed and what the floor is, then build in a fixed order. Sauna Dekor Spa Solutions builds salt rooms for villas, hotel spas and wellness centres, and the room only stays in good condition when it is kept dry.
How big should a salt room be?
Sized to the loungers or seats it holds at once, a number the owner or operator sets from peak use. Each lounger needs its own footprint plus 1 clear walkway, and the room needs space at 1 wall for the halogenerator outlet. Larger is not better: more air to keep dry and more salt to maintain.
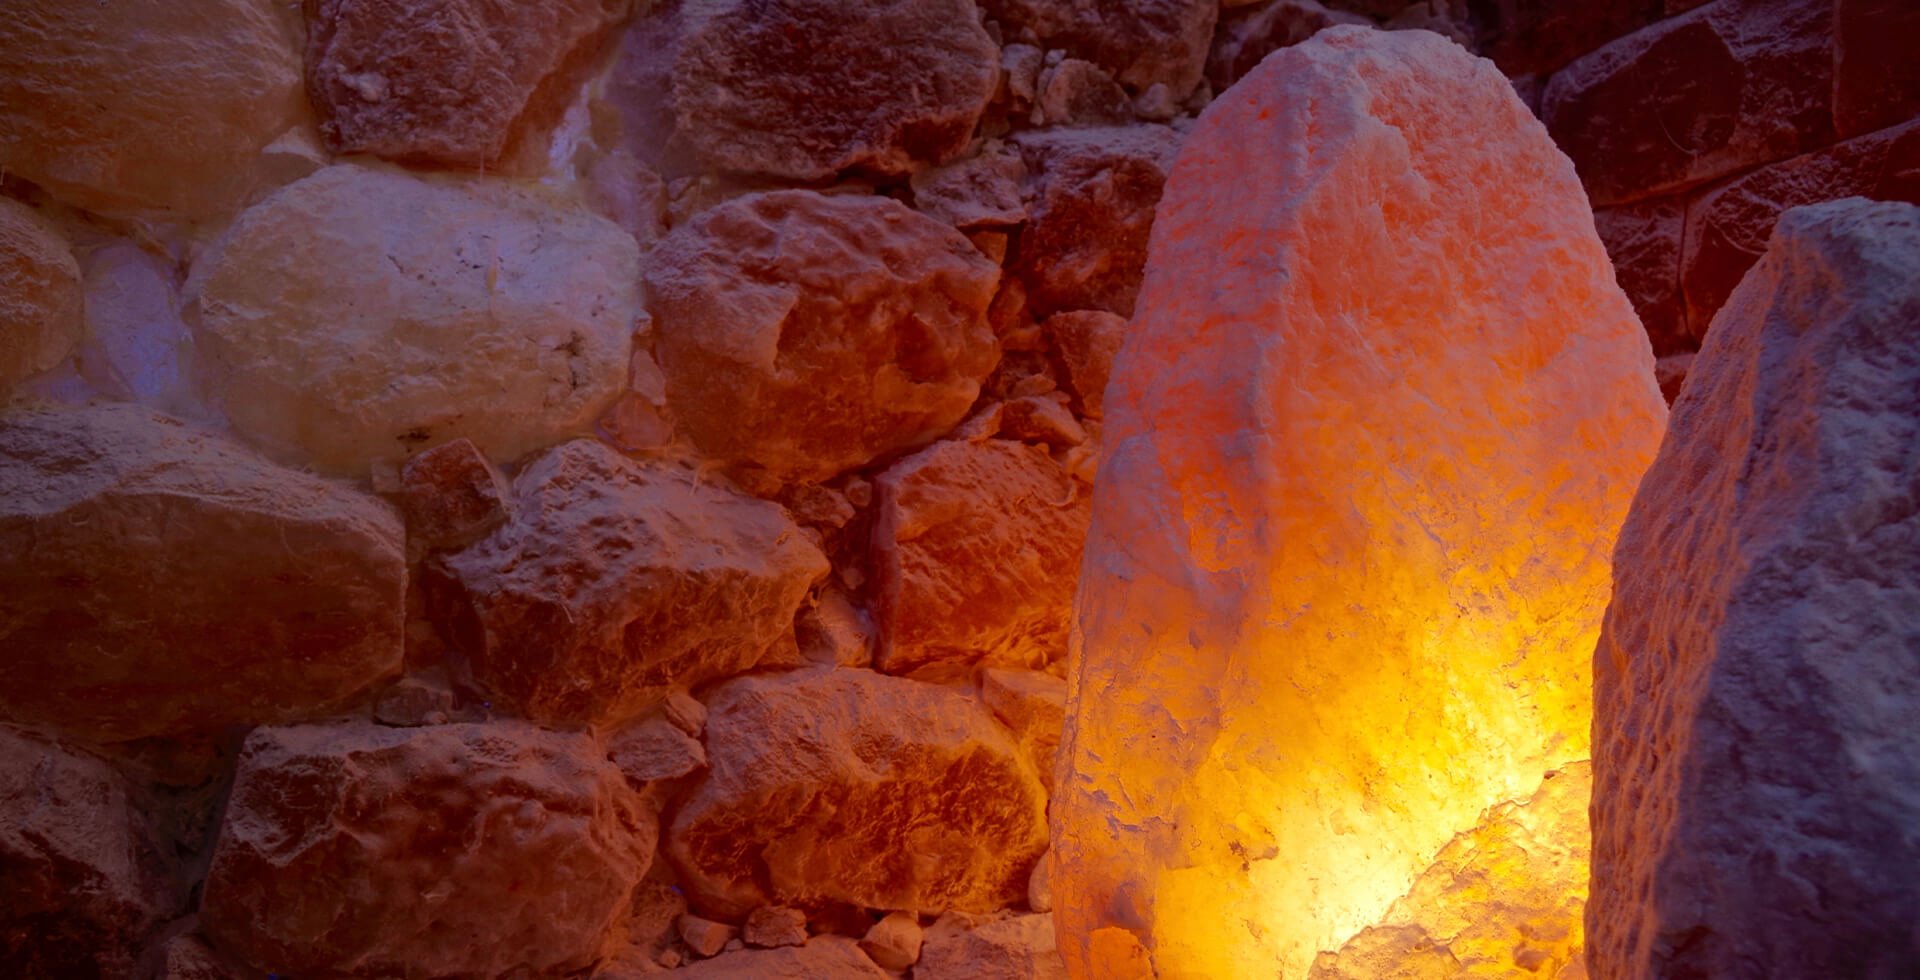
Rock salt blocks in a backlit wall. Project photograph; project not named.
Where should the salt room go in the spa?
On the dry side of the spa, next to relaxation or treatment rooms, with 1 door that does not open onto a wet corridor. A steam room runs at 40–50 °C at close to 100 % relative humidity, and that moisture travels through shared walls and door gaps, so the salt room never shares a wall with one.
Heat is the other bad neighbour. A Finnish sauna runs at 80–100 °C and warms any wall it shares.
For villas in a humid coastal city, position is the first decision; our page on the salt room in Dubai shows how we place the room in a house.
A backlit salt brick wall built on its own backing in a private villa sauna in Dubai. Project photograph.
Where should the salt room go in the spa?
Decision
What it fixes
Who needs it first
Users and size
loungers, walkway, salt quantity
owner or operator
Position
neighbours, door, air route
architect or spa designer
Walls and salt
backing, air gap, fixing
salt room builder
Halogenerator
technical space, outlet, power
salt room builder and electrician
Air
own supply and extract, dehumidifier
MEP engineer
Lighting
backlit areas, driver positions
lighting designer
Floor
loose salt or tiles, threshold, cleaning
operator
How do the walls carry the salt?
With a stable, dry backing built in front of the structural wall, an air gap behind it and a fixing method for the 2 common forms: stacked salt bricks or salt panels on a frame. The structural wall must be fully dry first, because salt takes moisture from whatever it touches. Salt bricks are heavy, so the engineer checks the load.
Where does the halogenerator go?
In a small, dry technical space next to the room, with only its outlet coming through 1 wall into the salt room. The space needs a door, a power point, room to refill and clean the unit, and air as dry as the salt room. Its certification and service intervals belong to its manufacturer and are set out in the maker's manual.
How is the air kept dry?
With its own supply and extract, separate from the steam room, hammam and showers, and, where the building is humid, a dehumidifier with 1 drain and its own humidistat. We keep the salt rooms we build at 40–50 % relative humidity, and never above 60 %. Supply grilles are placed so that cold air does not blow straight onto the salt. In hotel projects, our hotel spa design work sets these air zones at concept stage.
How is a salt wall lit?
With low-voltage LED strips or panels behind or under the salt, fed by drivers that sit outside the room in the technical space or a ventilated box. Each lit section needs 1 access point and a planned cable route. Drivers hidden in the wall cavity are the most common lighting repair.
On our salt walls the LED panel goes up first and is tested lit before any brick is laid. The top 2 rows of bricks are laid without adhesive, so the lighting can be reached for service later.
What goes on the floor?
Either loose salt on a sealed base, held in by edge trims and a raised threshold, or salt tiles, or a normal dry floor with salt only on the walls. The choice fixes the threshold height and the 1 cleaning routine the room will follow. Cleaning is always dry: raking, topping up and vacuuming outside the door.
In what order is a salt room built?
In 7 steps, with the salt last. Wet trades nearby must be finished and the room dried with its own air running before the first block arrives.
Air ducts, power and cable routes to the room and the technical space.
Backing walls with air gap, vapour control where needed, and the sealed floor base.
Ceiling, grilles and lighting supports; drivers placed outside the room.
Room dried with its air system running.
Salt bricks or panels fixed, lighting connected behind them.
Floor salt or tiles, edge trims and threshold.
Halogenerator fitted and set to the maker's instructions; handover of the cleaning routine.
A lit salt brick band in a private villa sauna in Dubai: the lighting sits behind the salt and needs a service route. Project photograph.
For a wellness centre with several rooms, the salt room is planned with the rest of the programme; see our wellness centre in Dubai page, and our spa consultant service for the full layout. The wet rooms that should stay away from the salt are described on our steam room page. The salt rooms we build are on our salt room page.
Sauna Dekor Spa Solutions is a sauna, steam room, hammam and pool manufacturer since 1987: 40 years of manufacturing in Istanbul, a team of 19, TS EN ISO 9001:2015, and 5,000+ projects in 41+ countries, including 577+ hotel and resort projects, with 732 documented references in 32 countries and territories. Our full range is on our products page.
Frequently asked questions about salt rooms
Can a salt room share a wall with a steam room?
It should not. A steam room runs at close to 100 % relative humidity, and that moisture reaches the salt through the wall or the door. Place a dry room, such as a relaxation room, between them.
Does a salt room need its own ventilation?
Yes. Its own supply and extract keep humid air from showers and wet rooms out of the room. A shared spa extract is the most common reason salt walls turn dark or crusty after opening.
Can salt bricks go straight onto a plastered wall?
Not onto fresh or damp plaster. Salt takes moisture from the wall behind it. A dry backing with an air gap, built in front of the structural wall, is the safer base for bricks or panels.
Where is the halogenerator controlled from?
From outside the room, usually next to the door or in the technical space. Staff or owners set it without walking into the room, and the unit is refilled and cleaned from the technical side.
How is a salt room cleaned?
Dry only. Walls are brushed or dusted, loose floor salt is raked and topped up, and the area outside the door is vacuumed. Water and wet mopping dissolve the salt and are never used.
What warranty do you give?
24 months on workmanship and manufacturing, 24 months manufacturer's warranty on electrical and mechanical equipment, and 5 years on structure and waterproofing, on every project we build, salt rooms included.
Sources
Hygroscopy — Wikipedia. Why salt takes moisture from air and walls.
Halite — Wikipedia. The mineral form of rock salt used in salt bricks.
Vapor barrier — Wikipedia. Vapour control in wall build-ups.
Dehumidifier — Wikipedia. How moisture is removed from room air.
Sauna Dekor Spa Solutions has designed, manufactured and installed saunas, steam rooms, hammams and pools since 1987, in its own facility in İkitelli OSB, Istanbul: 5,000+ projects in 41+ countries, including 577+ hotel and resort projects.
We’d love to cooperate TO BUILD AMAZING POOLSAUNATURKISH BATH & HAMMAMSNOW ROOMSTEAM ROOMSALT ROOMWHIRLPOOL
Sauna Dekor Spa Solutions
Sauna Dekor Spa Solutions was established in 1987. In order to spread the use of Spa & Wellness, it introduced its products in many international fairs and followed the innovations abroad and examined the Spa & Wellness culture on-site, and made perfect applications with quality materials and correct manufacturing techniques.
We only set analytics and ad cookies if you allow them. Google Analytics helps us understand visits and Google Ads measures our adverts; nothing optional is stored until you choose.
Strictly necessaryRemembers your cookie choice. Needed for the site to work.Always on
Your browser sends a Global Privacy Control signal, so advertising cookies stay off.