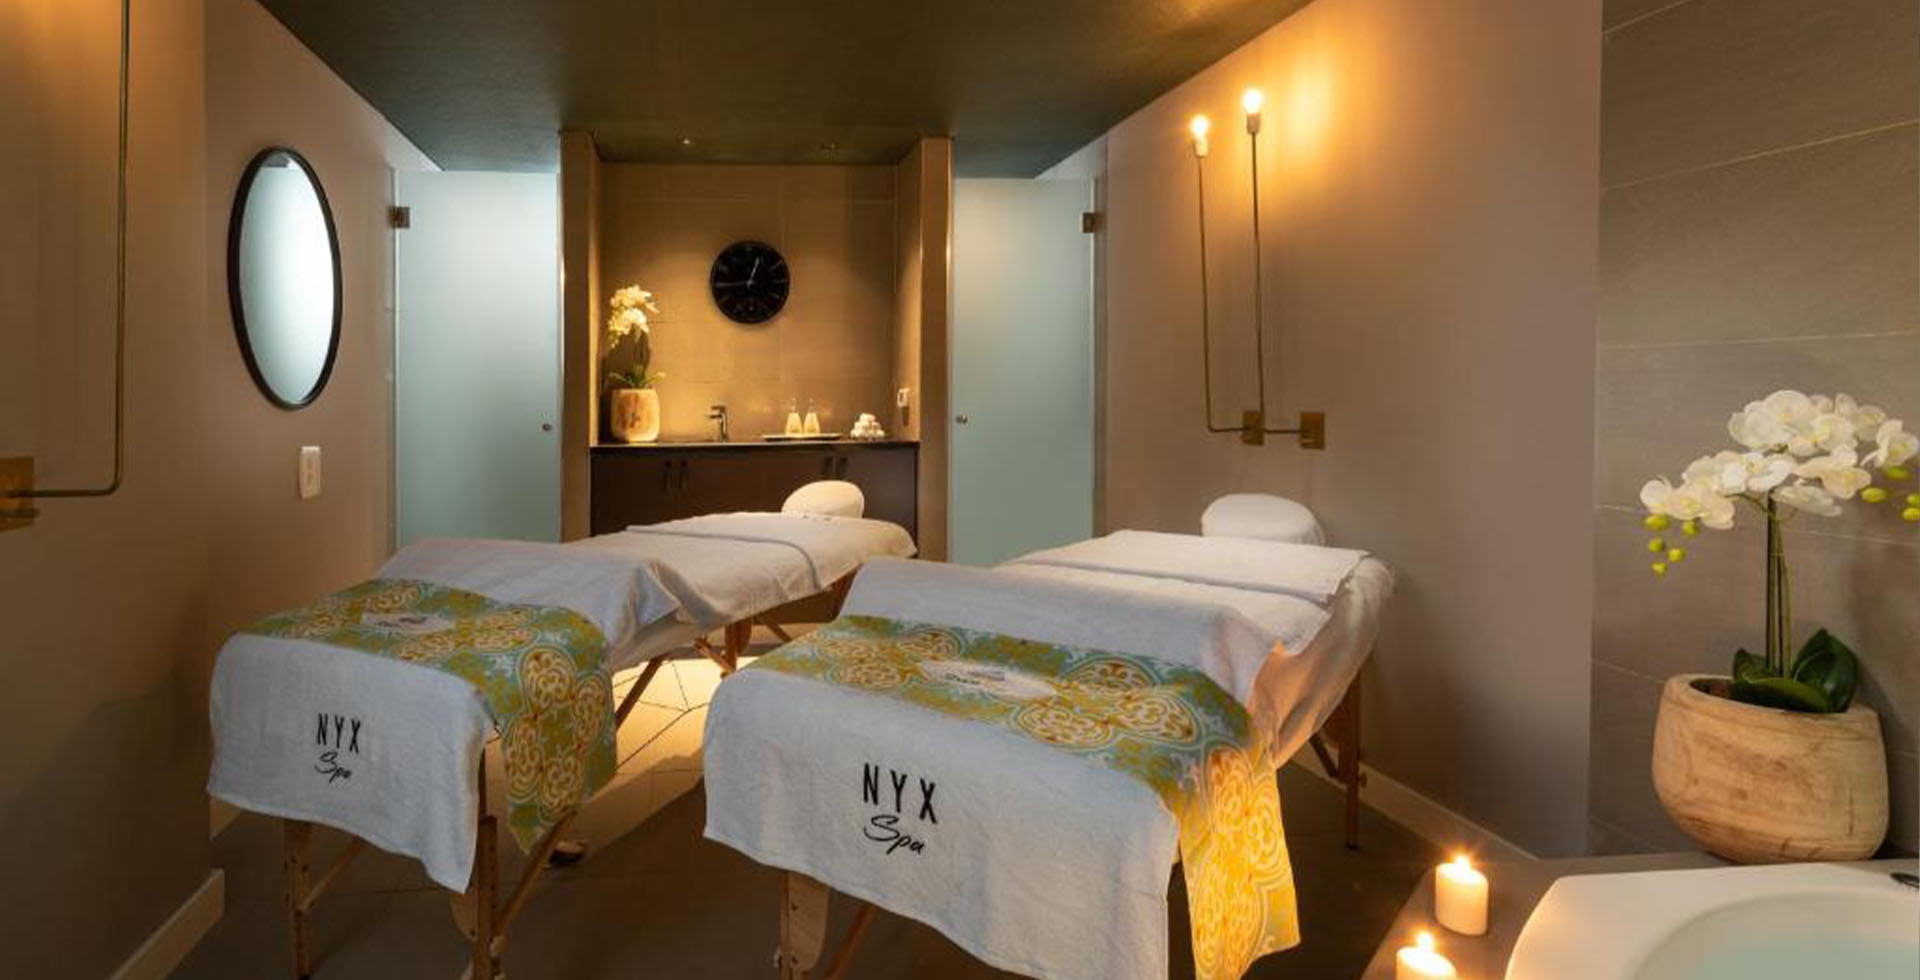
At least 6 lines on the plan: the table outline at its working height, the therapist’s walkway on every side, the trolley and its parking spot, the basin, the door swing and the socket positions. A massage room layout drawing that shows only furniture leaves the walkway to chance.
Draw the table first, at the size of the model the operator has chosen, not a generic rectangle. Then draw the walkway as a band around it and check that nothing fixed sits inside that band: not the basin, not a shelf, not the trolley in its parked position. If the band hits a wall, the room is too small or the table is in the wrong place.
The head end needs particular care. Many treatments are done with the therapist standing at the guest’s head, and electric tables tilt at that end. In a good massage room layout, the head end faces open floor, not a wall or a door.
- Table: real model size, with its tilt and lift range noted.
- Walkway: a continuous band around the table, free of fixed items.
- Trolley: a parking spot that does not cut into the walkway.
- Basin: reachable in 1 or 2 steps from the table, away from the socket.
- Door: swing drawn in full, clear of the table and the walkway.
- Services: sockets, dimmer, air grilles and speakers marked on the same sheet.