





Last updated: September 2026
What is a Vichy shower? A Vichy shower is a horizontal bar of shower heads fixed above a waterproof treatment table, so warm water falls over a guest who stays lying down through the whole treatment. It is not a piece of equipment that arrives in a crate and gets plugged in. It is a small wet room built around a table, and the parts that decide whether it works — the floor falls, the drain, the tanking, the hot water supply and the mixing valve — are all outside the bar you can see.
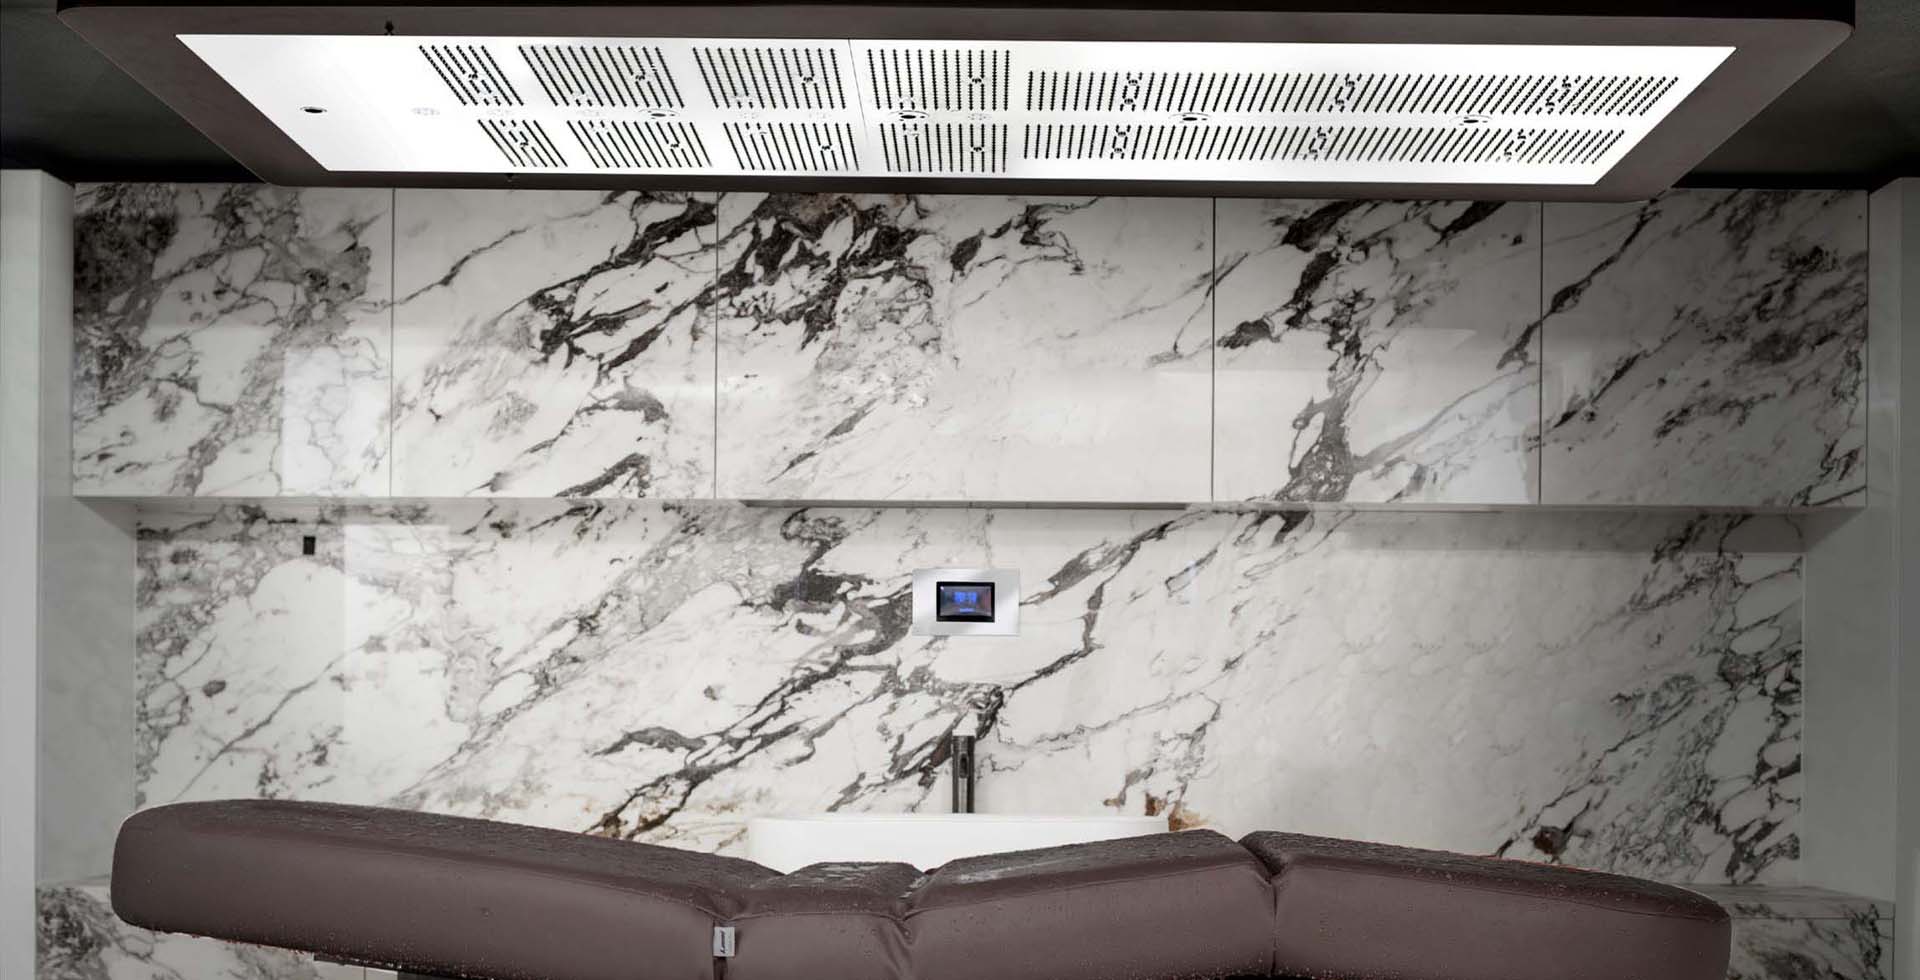
Table of Contents
What is a Vichy shower?
A Vichy shower is a treatment station made of two things that have to be designed together: a horizontal bar carrying between five and seven shower heads, and a waterproof table underneath it. The guest lies on the table. The therapist works alongside. Water falls the whole time, usually for 20 to 30 minutes, and drains away under the table rather than being collected in a tray.
The name comes from Vichy in central France, where thermal water treatments were given under falling water in the nineteenth century. What survives from that is the posture, not the chemistry. A modern Vichy shower runs on ordinary treated mains water, and the reason it is still specified is practical: the guest never has to get up, dry off and move to a shower between the scrub and the rinse.
That single fact — nobody stands up — is what drives every engineering decision in the room. If you are planning one for a hotel, a members’ club or a private wellness suite, our team can walk the drawing with you; for the manufacturing and installation side of the same room, see who manufactures and installs a Vichy shower.
How is a Vichy shower different from a Swiss shower or an experience shower?
The three get confused on drawings constantly, and they are three different rooms with three different drainage loads. A Vichy shower is horizontal and continuous. A Swiss shower is vertical and short. An experience shower is vertical, short and programmed.
| Vichy shower | Swiss shower | Experience shower | |
|---|---|---|---|
| Guest posture | Lying down throughout | Standing | Standing |
| Water source | Overhead bar, 5–7 heads | Wall jets, often 8–16 nozzles | Overhead panel plus side jets |
| Typical run time | 20–30 minutes, continuous | 2–5 minutes | 1–3 minutes per cycle |
| Therapist present | Yes, for the whole treatment | No | No |
| Water temperature | Held steady, typically 35–40 °C (95–104 °F) | Alternating warm and cold | Programmed sequence, warm to cold |
| What the room needs most | Continuous hot water and a drain that never backs up | Pressure balance across many nozzles | Control gear and a dry service void |
Read the bottom row again, because it is the one that costs money when it is missed. A Swiss shower asks a building for a short burst. A Vichy shower asks it for a sustained draw, treatment after treatment, all day. Those are different questions for the same hot water plant. If your brief is really the vertical kind, an experience shower is the family to look at instead.
What does the table under the bar have to do?
The table is the part clients underestimate. A standard massage couch will not survive under a Vichy bar for a season. Four things separate a wet table from a dry one.
- It has to shed water, not hold it. The surface is dished or falls to one side, with a radiused edge so water leaves the table rather than tracking underneath it.
- It has to be heated. Water at 37 °C (99 °F) falling on an unheated surface still leaves a guest cold within a few minutes, because the table draws heat out of the back faster than the water puts it in. A heated top is not a comfort upgrade; it is what makes a 30-minute treatment tolerable.
- It has to be the right height for the therapist, not the guest. The therapist stands and works for the whole treatment, in water, in humidity. Table height is set from the therapist’s elbow, and it is a decision that should be made with the spa manager before anything is fixed.
- Its fixings have to be inside the waterproofing, not through it. Every bolt driven through a tanked floor after the membrane is laid is a leak with a date on it. Fixing blocks are cast in before the membrane goes down.

How much water does a Vichy shower actually use?
Five to seven heads running together for 25 minutes is a continuous draw, and that is the number the mechanical engineer needs — not the fixture count. A room designed on fixture units, the way a bathroom is, will run out of hot water in the middle of the second treatment of the morning and the spa will blame the bar.
The calculation that works is straightforward. Take the flow of the bar at the design pressure, multiply by the longest continuous treatment on the menu, add the turnaround rinse, and then ask how many of those the hot water plant has to deliver back to back at the busiest hour. In a hotel that shares its hot water with guest rooms, that hour is usually mid-morning, and it is usually the hour nobody modelled.
Two further consequences follow from the same continuous draw:
- Pipe sizing is set by the bar, not by the room. A branch sized for a shower head will starve a seven-head bar and the temperature will wander every time another outlet opens elsewhere.
- Water hardness stops being cosmetic. Scale on a spray plate changes the pattern of the fall within months. In hard-water regions the bar needs pre-treatment on its own supply, decided at design stage rather than after the first complaint.
How is the temperature held steady while somebody is lying under it?
A guest under a Vichy bar cannot step out of the way. That is the entire safety case, and it is why the valve set matters more here than in almost any other wet room.
The bar is fed through a thermostatic mixing valve rather than a manual mixer, sized for the flow of the whole bar. The valve has to fail safe: if the cold supply is lost, it shuts rather than passing hot water through. Thermostatic mixing valves for this duty are covered by EN 1111 and EN 15092 in Europe, published through CEN and CENELEC, and by the ASSE 1017 and ASSE 1070 families in North America, written by ASSE International — worth naming in the specification, because a valve that merely mixes is not the same product as a valve that shuts.
Two practical details that get left off drawings:
- The valve controls sit on the therapist’s working side, reachable without leaning over the guest.
- The room needs a written flushing regime for the periods when it is not in use. A bar with seven heads holds warm, still water in dead legs between treatments, and any wet area with intermittent use needs a written water safety plan for exactly that reason — the UK Health and Safety Executive sets out why in its guidance on water systems.
What has to be under the floor before the bar is fixed?
Everything that decides whether the room lasts is buried. Working from the slab upwards:
- Falls formed in the screed, not in the tile. Between 1:50 and 1:80 across the wet zone, set out so the whole table footprint drains away from the therapist’s standing position.
- A bonded waterproofing membrane over the full wet area, carried up the walls, with a dressed collar at the drain flange. Membranes for this duty are specified to EN 14891 or ANSI A118.10, the latter maintained by the Tile Council of North America.
- A drain sized on open grate area, not on nominal pipe diameter. A 100 mm outlet with a grate that only presents 20 cm² of opening will pond under a running bar. A linear channel the length of the table is the usual answer.
- Access to the trap without lifting stone. Oils, salts and scrub media all end up in that trap. If servicing it means taking up a slab, it will not get serviced.
- Slip resistance chosen for wet bare feet. Barefoot areas are classified separately from shod areas; the therapist is standing on the same floor for eight hours and the classification has to work for both.
What does looking after one involve?
A Vichy shower is not a high-maintenance room, but it is an unforgiving one: every job on the list below is easy while the room is being designed and expensive once the stone is down. Planning for these five items at design stage is what keeps the bar behaving the way it did on handover day.
- Spray plates come off and get descaled. Five to seven heads run for hours a day, and scale changes the fall pattern long before anyone calls it a fault. The heads should unscrew by hand, and the maintenance schedule should say how often — monthly in hard-water regions, quarterly where the supply is soft or pre-treated.
- The trap gets opened, not just rodded. Scrub media, salts and treatment oils all settle there. A linear channel with a lift-out basket is serviced in two minutes; a gully under a fixed slab is serviced once a year, badly.
- The flushing regime is written down and dated. Dead legs between the mixing valve and the heads hold still water whenever the room is quiet. A logged weekly flush through every head, and a longer one after a shutdown, is the routine that keeps the system where the water safety plan expects it to be.
- The mixing valve is tested on a schedule, not on a complaint. Thermostatic valves are serviceable items. The fail-safe function is checked at commissioning and then at the interval the manufacturer states, and the result is recorded, because the record is what gets asked for after an incident.
- The table surface is inspected where nobody looks. The underside, the fixing points and the radiused edge are where water finds its way in. A five-minute look during the quarterly service is worth more than any warranty clause.
None of this needs a specialist visit. It needs a room that was built so the parts can be reached, which is a design decision taken long before the first treatment is sold.
Where does a Vichy shower belong in the circuit?
A Vichy shower is a treatment room that happens to be wet, so it sits between the thermal rooms and the dry treatment rooms rather than inside either. Guests usually arrive at it warm — from a hammam or a steam room — and leave it to rest.
Three planning consequences follow:
- It needs its own entry sequence. A wet, undressed guest should not cross a dry corridor to reach it.
- It is louder than a treatment room. Falling water on stone carries. Either it is acoustically separated from the quiet treatment rooms or it is grouped with the wet zone.
- It changes the humidity load next door. Extraction is sized for a room that runs wet for most of the working day, not for a shower used twice.
If the room sits inside a larger wet circuit, it is worth reading it alongside the rest of the sequence — our note on how a thermal suite is planned covers the room-to-room logic in more detail.

Who builds a room like this?
Sauna Dekor has been manufacturing custom saunas, steam rooms, hammams, pools and wet treatment areas since 1987, and is now in its 40th year. The rooms are built in our own facility in Istanbul and delivered to more than 35 countries. We are a team of 19; that is a deliberate size for a business that designs, manufactures and commissions the same room rather than sub-letting it in three pieces. Our quality system is certified to TS EN ISO 9001:2015.
What we do not make is worth saying as plainly. The thermostatic mixing valves, the shower heads and the control gear are bought in from specialist manufacturers and carry their approvals, not ours. We design the room, build the table and the bar, and commission the assembly.
Delivered work that sits closest to this room includes complete hotel wet areas with treatment suites around them — among them a five-star city hotel in Istanbul and a hotel spa in Sulaymaniyah, Iraq, where the flotation pool, the mosaic hammam and the treatment suite were manufactured in Istanbul and commissioned on site. Hotel references include Hilton Istanbul Maslak (2017, spa and pool) and Ritz-Carlton Istanbul (2013). Emirates Engineering is a developer and contractor client.
Frequently asked questions about Vichy showers
Is a Vichy shower the same as a Vichy table?
No. The Vichy table is the wet table the guest lies on; the Vichy shower is the whole station, meaning the table, the overhead bar, the valve set, the drainage and the room around them. Ordering a table without designing the room is the most common way these installations go wrong.
How big does the room need to be?
Allow room for the table, plus a working strip of at least 900 mm on the therapist’s side and a clear path on the other, plus the door swing and the drying-off point. Most workable rooms end up between 9 m² and 14 m². Smaller is possible, but the therapist ends up working across the guest instead of alongside them.
Can a Vichy shower go into an existing treatment room?
Only if the floor can be taken up. The falls, the membrane and the drain all live below the finished floor level, and none of them can be added afterwards. If the slab cannot be opened, the honest answer is to move the room rather than compromise the drainage.
What water temperature does it run at?
Treatments are usually delivered between 35 °C and 40 °C (95 °F and 104 °F), held steady by the thermostatic valve. The exact setting is a menu decision made by the spa, within limits set by the valve specification and the operator’s water safety plan.
How long does one take to build?
The wet works — falls, tanking, drainage, first fix — sit inside the main construction programme. The table, bar and valve set are manufactured to the room’s dimensions in parallel and installed once the finishes are down. The risk is never manufacture; it is a slab that was poured before anybody knew where the drain went.
Does it need a dedicated hot water supply?
Not always dedicated, but always accounted for. The bar has to be added to the hot water demand as a continuous load at the busiest hour, and in a building that shares its plant with guest rooms that calculation should be redone rather than assumed.
How do you start a Vichy shower project?
So, what is a Vichy shower, reduced to one line? A heated waterproof table, a five-to-seven-head bar above it, a thermostatic valve that fails safe, and a floor built to take the water away for half an hour at a time. Everything else is finish.
If you are specifying a Vichy shower for a hotel, a members’ club, a clinic or a private wellness suite, the useful moment to involve a manufacturer is while the slab is still a drawing. Send us the plan and the treatment menu and our team will tell you what the floor has to do before anything is ordered.
Request a consultation with our design team, or read how we approach commercial spa projects and private wellness suites.
Standards and sources referenced in this article
- EN 1111 and EN 15092 — thermostatic mixing valves (Europe). Published through CEN and CENELEC.
- ASSE 1017 and ASSE 1070 — thermostatic and temperature-actuated mixing valves (North America). Written by ASSE International.
- EN 14891 and ANSI A118.10 — bonded liquid-applied waterproofing membranes below tile. ANSI A118.10 is maintained by the Tile Council of North America.
- Water safety and flushing regimes for wet areas in intermittent use — UK Health and Safety Executive guidance on water systems.
These are the product and system standards a specification should name. They belong to the products and the installation, and are listed here so the specification can be checked against them.


