+971 58 558 1295 ENTR Request a Quote
Sauna corner with a stone-clad niche, metal heater behind a timber guard rail and slatted floor

[ Project ]

Istanbul Pelikan Hill Residential

Istanbul · Türkiye

Sauna Dekor Spa Solutions — designing, manufacturing and installing saunas, steam rooms, hammams and pools since 1987, in our own facility in İkitelli OSB, Istanbul.

Saunas built for residences at Pelikan Hill, Istanbul — repeatable cabin design across units, unattended safety controls, ventilation and vapour barrier.

  • Sauna

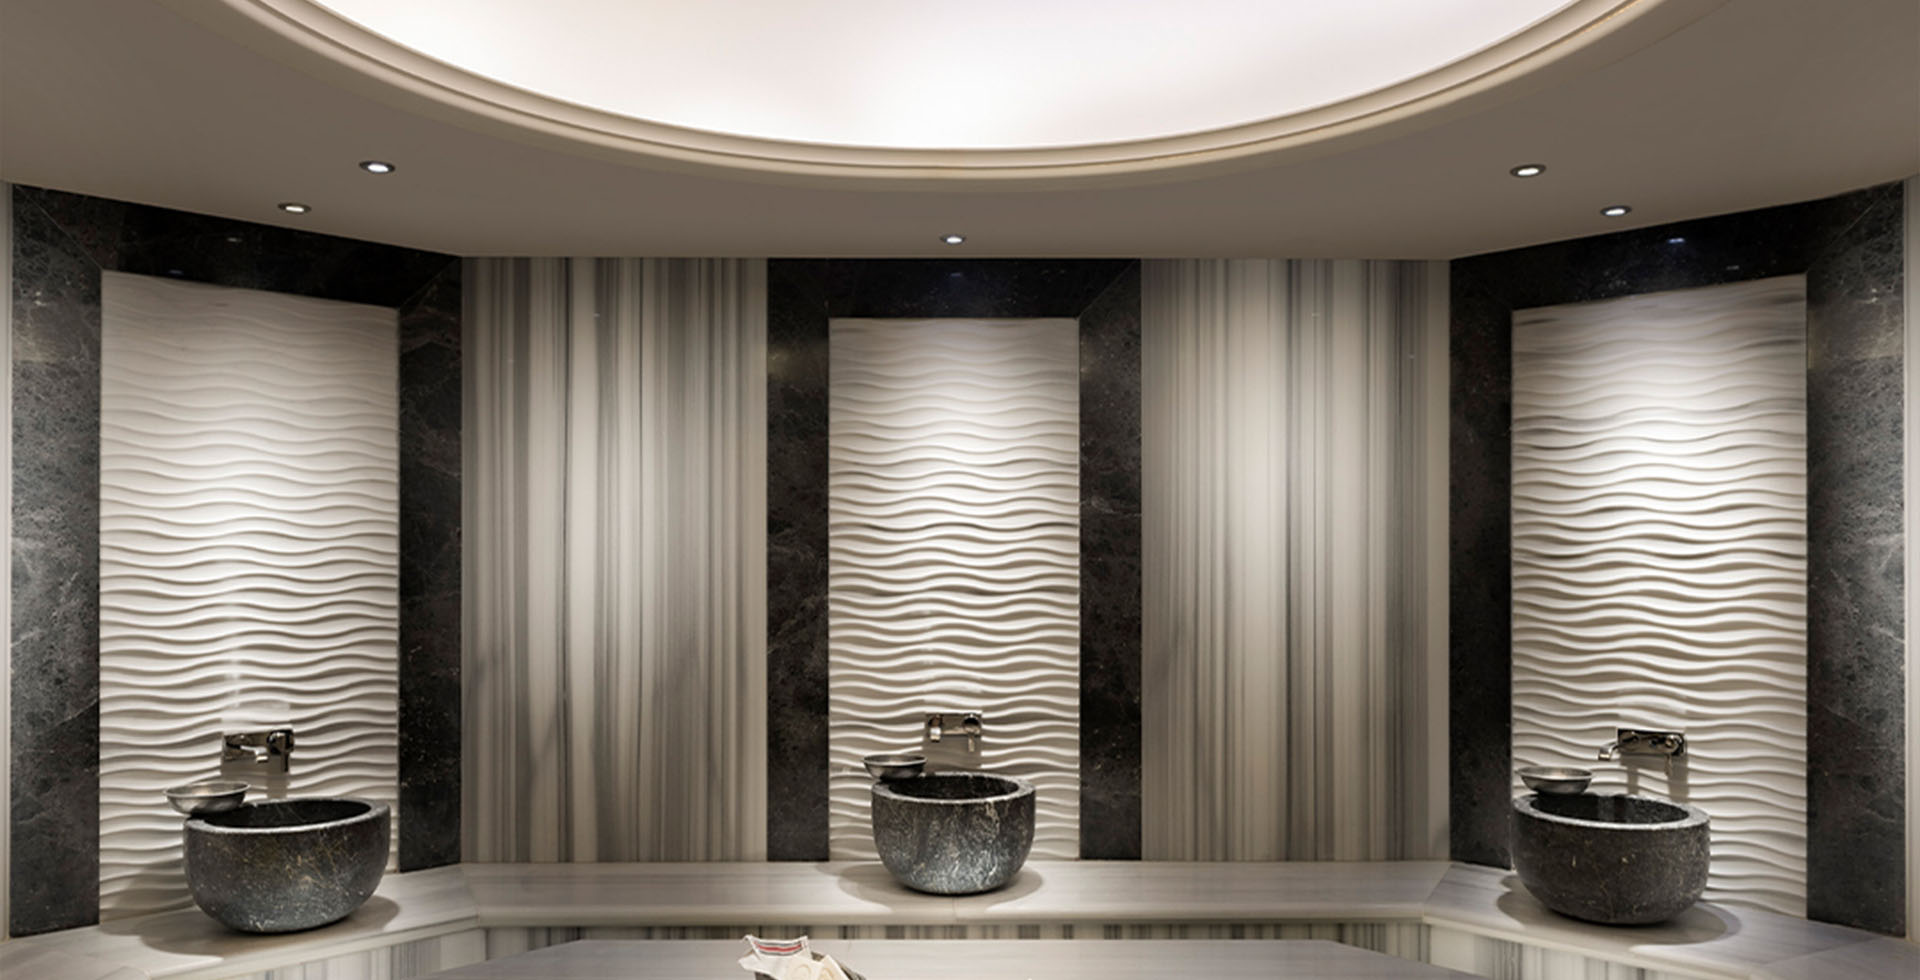
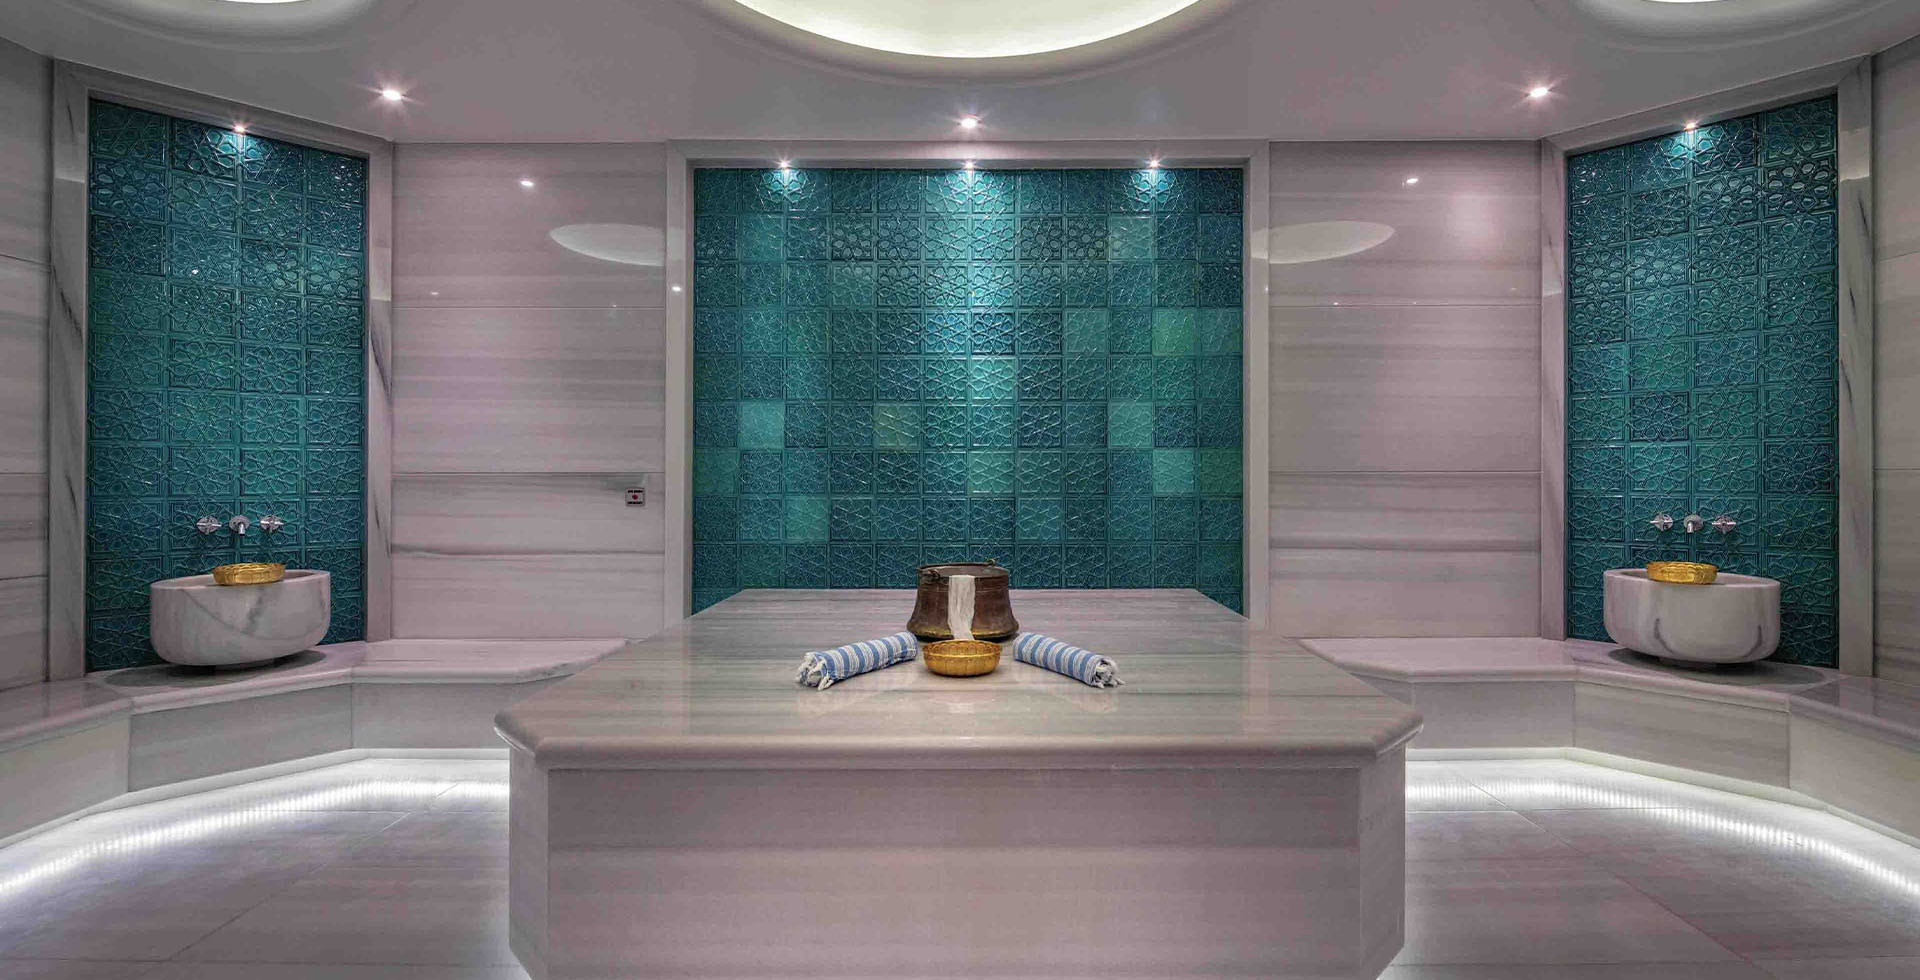
[ 2 photos ]

From the project

Sauna

[ The build ]

01

Overview

Sauna Dekor has been building saunas, hammams, steam rooms and wet spa areas since 1987 — this is our 40th year. We manufacture in İkitelli, Istanbul and take single-point responsibility for design, production, installation and commissioning. 41+ countries to date.

This page records sauna work at the Pelikan Hill residential development in Istanbul. The zone listed for the project is a sauna. Individual residents are not named.

02

Scope of work

Cabin work for a residential development rather than a one-off installation: the insulated cabin build-up, internal linings and benching, heater and control, glazing, lighting, and the ventilation and electrical interfaces with the building. Manufactured and dry-assembled in ourIstanbul workshop, then numbered, delivered and installed.

03

Designing a cabin to be repeated

A sauna built once and a sauna built repeatedly across a development are not the same design problem. Repetition rewards decisions that a single cabin can get away with ignoring: a bench and lining module that can be cut without waste, a heater and guard arrangement that works in more than one room geometry, a control position that suits both a left-hand and a right-hand door, and a set of components that can be stocked as spares for the whole development ratherthan sourced per unit. It also rewards getting the ventilation strategy right once, because a mistake repeated is a mistake multiplied. Seesauna andFinnish sauna.

04

Sizing, supply and unattended use

General practice sizes a cabin at roughly a kilowatt of stone-heater output per cubic metreof volume, with additions for glazing and for any masonry surface inside the envelope. In a residential building the electrical supply per unit is often the real constraint — heaters above a modest rating need three phase — so the available supply is confirmed before the cabin is designed. Because residents use these rooms without supervision, the heater is guarded withthe correct clearances, the control sits outside the cabin with a maximum setpoint and an automatic run-time cut-off, and the door opens outwards without a lock. Oursauna rules page is written for this audience.

05

Ventilation, vapour barrier and the building

The cabin is an insulated box built inside the room: insulation, a continuous foil vapourbarrier with taped laps, a ventilated cavity, then the lining. That barrier is what protects the building — a cabin lined straight onto a masonry wall pushes moisture into the structure every time it runs, and in a residential block that structure is shared with someone else’shome. Air enters low, near or under the heater, and leaves low on the opposite side, ducted into the building’s system rather than vented into a corridor. More atsauna ventilation.

06

What we solved on site

Working across a development means installing in units at different stages of completion,sometimes with residents already in the building. We handled it by finishing everything in ourIstanbul workshop — dry-assembled, checked,dismantled, numbered — and delivering per unit, so each installation was a short, quiet,dust-free operation rather than a construction event. Seeservices.

07

Frequently asked questions

What changes when a cabin design is repeated across a development?

Everything that a one-off can ignore: a lining and bench module that cuts without waste, a heater arrangement that suits more than one geometry, a control position that works with either door hand, and stockable common spares.

What limits heater size in an apartment?

The electrical supply to the unit. Above a modest rating a heater needs three phase, so the available supply is confirmed before the cabin is designed rather than discovered afterwards.

How is a residents’ sauna made safe without supervision?

A guarded heater with correct clearances, an external control with a maximum setpoint and automatic run-time cut-off, and an outward-opening door with no lock.

Why does the vapour barrier matter more in an apartment block?

Because the structure the moisture would enter is shared with someone else’s home. A continuous foil barrier behind a ventilated cavity keeps the cabin’s moisture inside the cabin.

Sauna Dekor’s own certification is TS EN ISO 9001:2015 quality management, covering sauna and spa product manufacturing and after-sales service. The equipment we install carries CE / EN 60335, TÜV, GS, GREENGUARD Gold, FSC and VDI 6022 certification from its own manufacturers — EOS, Sentiotec and Condair among them.

Portfolio

Similar projects: same rooms, country or type of building

Have a similar project?

Send us your plan; we will work out the scope and the rooms it needs.

Last updated:

[ Related pages ]

Ready to learn more?

Book a consultation or speak with our team.

We’d love to cooperate
TO BUILD AMAZING POOLSAUNATURKISH BATH & HAMMAMSNOW ROOMSTEAM ROOMSALT ROOMWHIRLPOOL

Sauna Dekor Spa Solutions

Sauna Dekor Spa Solutions was established in 1987. In order to spread the use of Spa & Wellness, it introduced its products in many international fairs and followed the innovations abroad and examined the Spa & Wellness culture on-site, and made perfect applications with quality materials and correct manufacturing techniques.

Talk to our team

Dubai office · Istanbul factory

WhatsApp+90 532 215 64 78Call Dubai+971 58 558 1295Request a quote