+971 58 558 1295 ENTR Request a Quote
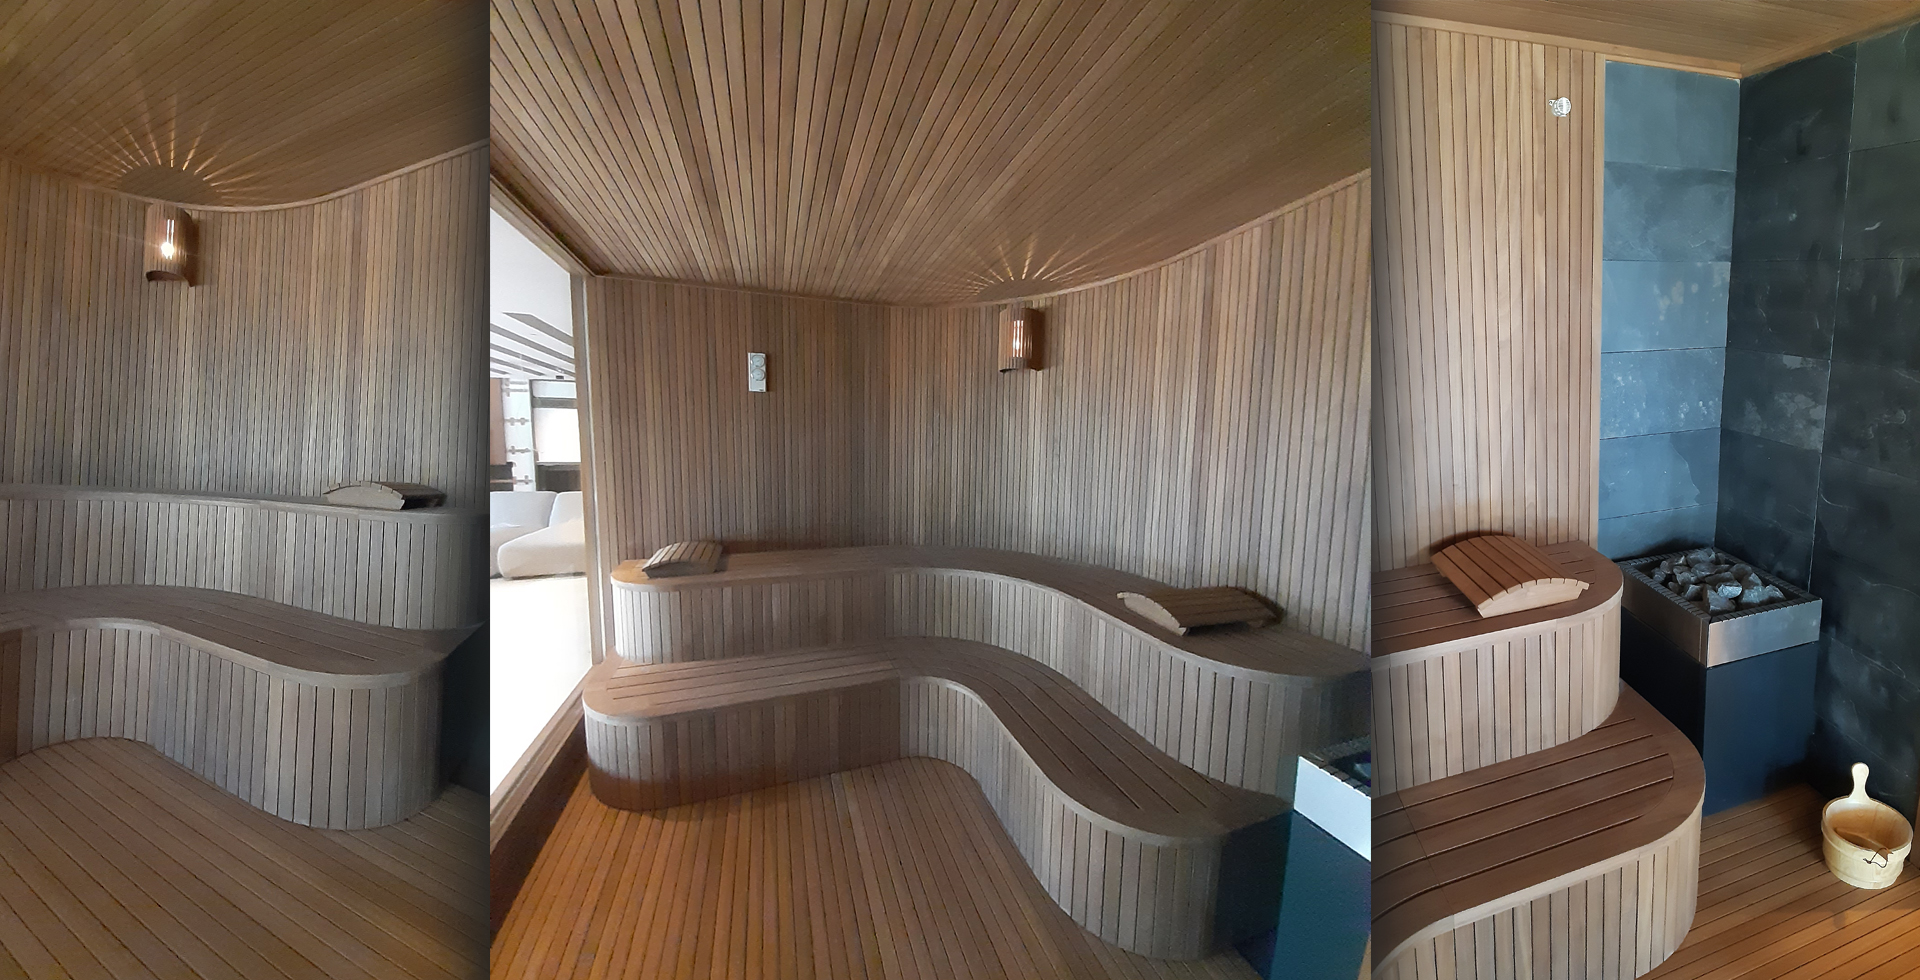
Three-panel view of a sauna with wave-shaped curved benches and a dark corner heater

[ Project ]

Brussel Private Property

Brussels · Belgium

Sauna Dekor Spa Solutions — designing, manufacturing and installing saunas, steam rooms, hammams and pools since 1987, in our own facility in İkitelli OSB, Istanbul.

A private sauna built into a townhouse in Brussels — retrofit duct routes, party-wall moisture, heater sizing and insulated cabin build-up.

  • Sauna

[ 2 photos ]

From the project

Sauna

[ The build ]

01

Overview

Sauna Dekor designs, manufactures and installs saunas, hammams and steam rooms as a single contractor. The company was founded in 1987, is now in its 40th year, and works from its own production plant in İkitelli, Istanbul, with completed thermal areas in 41+ countries.

This project is a private sauna built into a residence in Brussels, Belgium. The owner is notnamed; the page records the city, the property type and the work. The zone listed for theproject is a sauna.
02

Scope of work

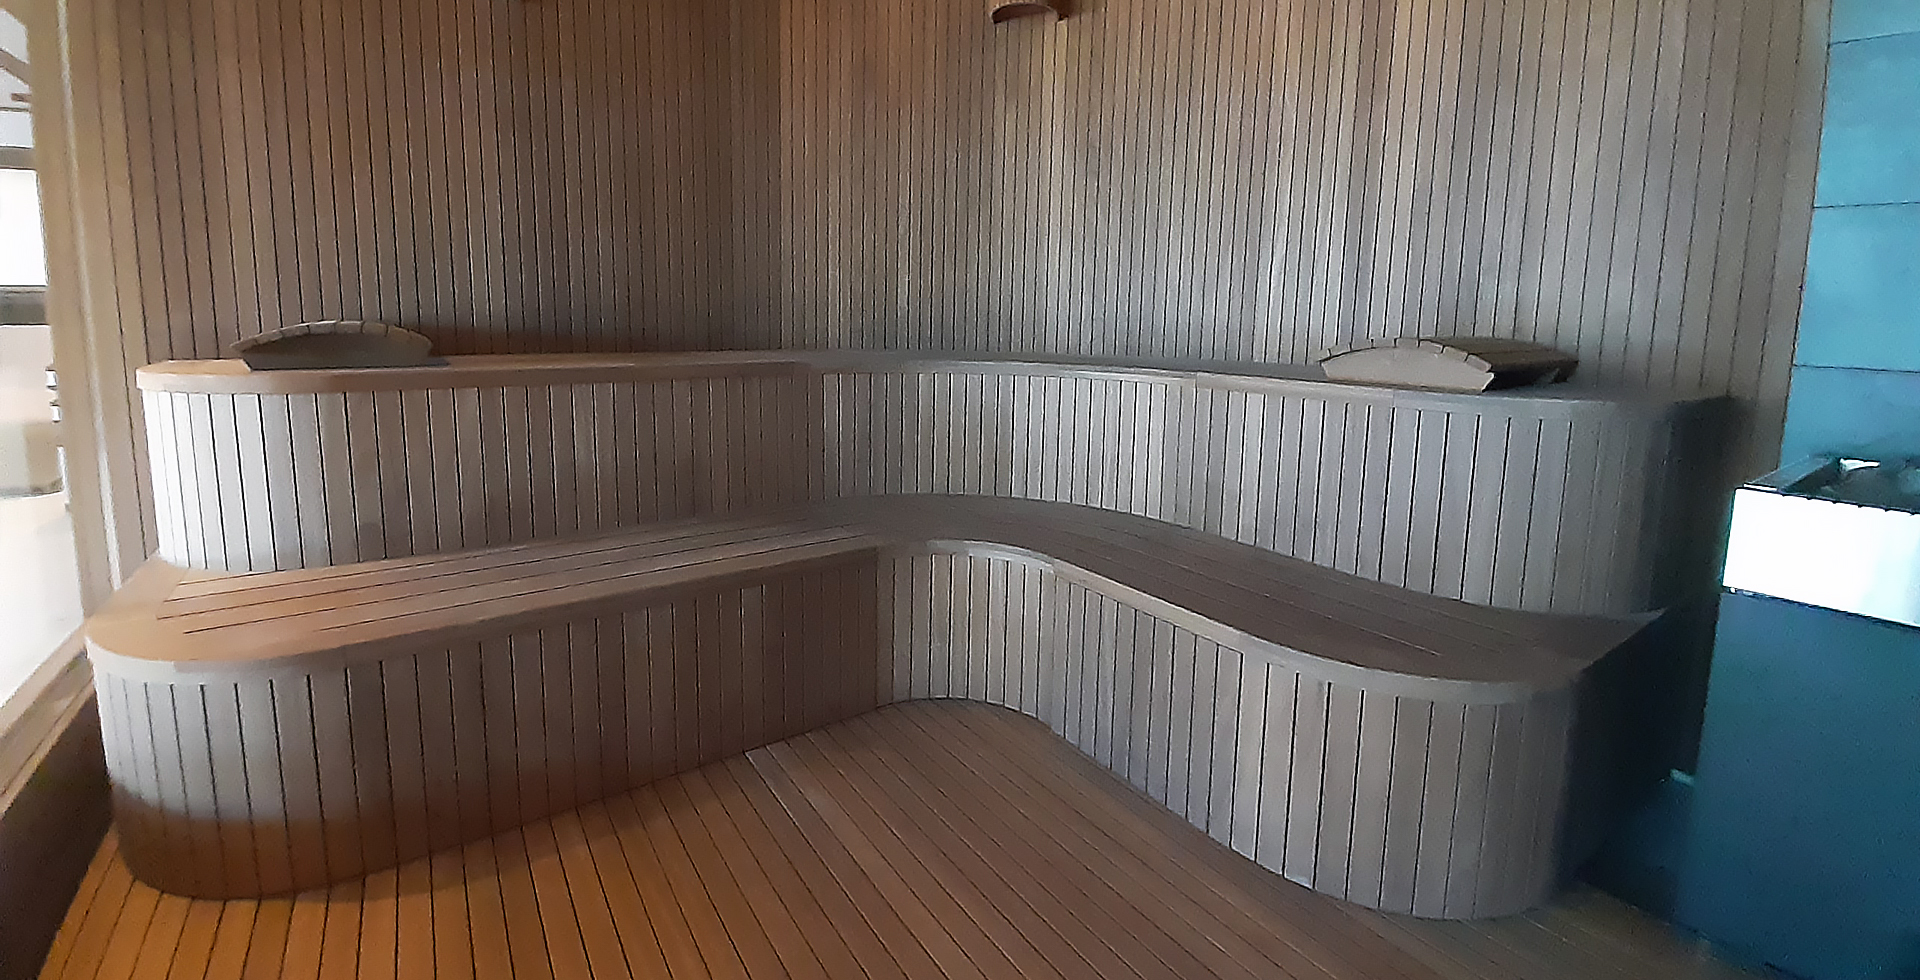
A dry-heat cabin retrofitted into an existing house: the insulated structure, internal linings and benching, the heater and control, glazing, lighting, and the ventilation and electrical interfaces. Manufactured and dry-assembled in our Istanbul workshop, then dismantled to panel sizes suited to the access route, numbered, shipped and installed.

03

Finding an air path in a terraced house

Brussels townhouses are narrow, deep and attached on both sides, which means most rooms have no external wall available and the ones that do are usually the rooms nobody wants to give up.A retrofit cabin therefore has to find a ducted air path rather than a hole in a wall: supply low, near or under the heater, extract low on the opposite side, routed to somewhere that can genuinely accept warm moist air. The two shortcuts people take — no extract at all, or an extract into an internal room — both fail in the same way. Without a path the cabin stratifies,scalding at head height and cold at the ankles, and the timber never dries between sessions.More at sauna ventilation.

04

Party walls and the vapour barrier

In an attached house the wall behind the cabin is often shared with a neighbour, which makes the vapour barrier a neighbourly obligation as well as a technical one. The cabin is built asan insulated box inside the room — insulation, a continuous foil barrier with taped laps, a ventilated cavity, then the lining — so that the moisture generated stays inside the cabin and leaves through the extract rather than migrating into shared masonry. A lining fixed straight to a party wall pushes water into a structure that is only half yours.

05

Heat load, supply and materials

General practice sizes a domestic cabin at roughly a kilowatt of stone-heater output percubic metre of volume, with additions for glazing and for masonry surfaces inside the envelope.The connection is made by a local electrician to the national wiring rules — a three-phase circuit above a modest rating — and the heater and control carry CE and EN 60335 certification from their own manufacturer. Linings and benching are kiln-dried, low-resin timber with concealed fixings so nothing hot meets skin, and bench tops lift out for cleaning. Seesauna andsauna heater types.

06

What we solved on site

The staircase decided the cabin. Belgian townhouse stairs are steep and turn tightly, so wesurveyed the route before manufacture, set panel sizes to it, and dry-assembled the whole cabin in our Istanbul workshop so that every joint was proven before it was taken apart and numbered. On site the work was assembly and connection,with nothing cut in the house. Seeluxury home sauna.

07

Frequently asked questions

Can a sauna go into a terraced house with no external wall?

Yes, with a ducted air path: supply low near the heater, extract low opposite, routed somewhere that can genuinely accept warm moist air. No extract, or an extract into an internal room, both fail the same way.

Why does a party wall change the detailing?

Because the structure the moisture would enter is only half yours. The cabin is built as an insulated box with a continuous foil vapour barrier so the moisture leaves through the extract instead of the shared masonry.

What causes a cabin to be hot at head height and cold at the ankles?

A missing or short-circuited air path, not an undersized heater. Supply belongs low near the heater and extract low on the opposite side so the air crosses the bathers.

What is surveyed before manufacture?

The access route. Stairs that turn tightly set the panel sizes the cabin is dismantled into, which is decided before it is built rather than discovered on delivery day.

Sauna Dekor’s own certification is TS EN ISO 9001:2015 quality management, covering sauna and spa product manufacturing and after-sales service. The equipment we install carries CE / EN 60335, TÜV, GS, GREENGUARD Gold, FSC and VDI 6022 certification from its own manufacturers — EOS, Sentiotec and Condair among them.

Have a similar project?

Send us your plan; we will work out the scope and the rooms it needs.

[ Related pages ]

Ready to learn more?

Book a consultation or speak with our team.

We’d love to cooperate
TO BUILD AMAZING POOLSAUNATURKISH BATH & HAMMAMSNOW ROOMSTEAM ROOMSALT ROOMWHIRLPOOL

Sauna Dekor Spa Solutions

Sauna Dekor Spa Solutions was established in 1987. In order to spread the use of Spa & Wellness, it introduced its products in many international fairs and followed the innovations abroad and examined the Spa & Wellness culture on-site, and made perfect applications with quality materials and correct manufacturing techniques.

Talk to our team

Dubai office · Istanbul factory

WhatsApp+90 532 215 64 78Call Dubai+971 58 558 1295Request a quote