





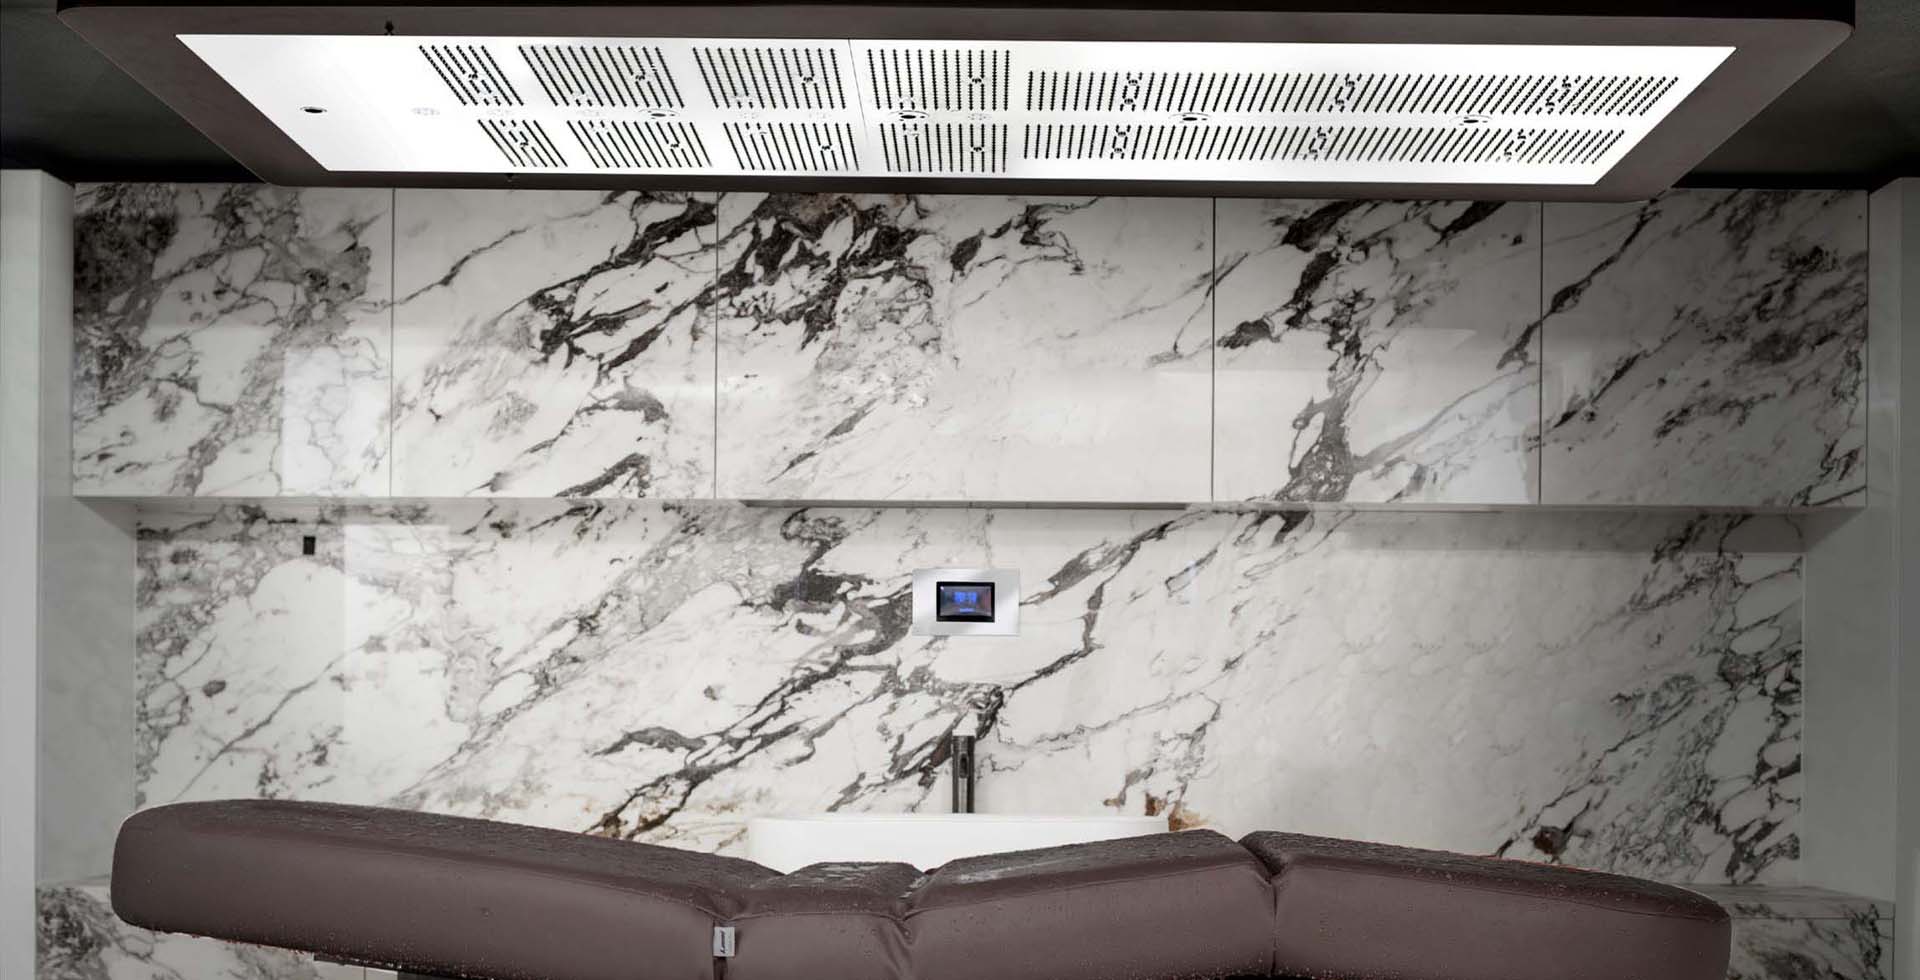

Short answer: A Vichy shower is not a product you buy, it is a wet room you build. Three packages arrive from three places — the rain bar and mixing valve from a sanitary manufacturer, the wet table from a spa furniture manufacturer or from site masonry, and the tanked, graded, drained enclosure from a wet-area contractor. Everything that decides whether the room works sits in the third: drainage sized for continuous discharge rather than a domestic shower’s few minutes, a thermostatic mixing valve the therapist can reach without leaving the guest, balanced hot and cold pressure, hot water plant that counts the room as a continuous load, and epoxy-grouted anti-slip surfaces over a tested membrane. Sauna Dekor manufactures and installs the whole package.
Who builds a Vichy shower, and who we are
Sauna Dekor is a spa and thermal room manufacturer and turnkey wet-area contractor, based in İkitelli OSB, Başakşehir, Istanbul, Türkiye. We have designed, manufactured and installed hammams, steam rooms, saunas, experience showers and wet treatment rooms since 1987 — this is our fortieth year — and we have delivered in more than 35 countries, with the heaviest concentration of our commercial work in the Gulf: Dubai, Abu Dhabi, Doha and Riyadh. Our own certification is TS EN ISO 9001:2015 quality management, covering sauna and spa product manufacturing and after-sales service; the equipment we install carries CE / EN 60335, TÜV, GS and GREENGUARD certification from its own manufacturers.
On a Vichy shower we work one of two ways: as a wet-area subcontractor to the main contractor, or appointed directly by the operator or spa consultant. Both routes exist because the Vichy shower falls through the gap in a normal tender: the plumber prices a shower, the joiner prices a table, the tiler prices a floor, and nobody prices it as a system.

What a Vichy shower actually is, in construction terms
A Vichy shower — also called an affusion shower, after the French thermal town whose bathing establishments made the format famous — is a horizontal bar carrying a row of shower heads over a table on which the guest lies while a therapist works. Water falls over the length of the body for most of the treatment.
Compare it with any other shower in the building. A guest shower runs a few minutes over a small drain and dries between uses. A Vichy shower runs for most of a fifty- or sixty-minute treatment, sprays a fan wider than the table beneath it, and is turned around within minutes — closer to process equipment than to a bathroom fitting. Five parts:
- The bar — a horizontal manifold, typically five to seven individually adjustable heads, wall or ceiling fixed above the table.
- The control set — thermostatic mixing valve, isolation and flow control, and on richer systems solenoids to switch head groups.
- The table — a manufactured wet table with a moulded draining top, or a built masonry plinth, closer to a hammam göbek taşı than to a massage couch.
- The enclosure — tanked floor and walls graded to a drain, with a splash zone always larger than people expect.
- The services zone — supplies, drainage, an accessible position for valve set and controls, and extract ventilation.
If you are still at the stage of working out what the room is rather than who builds it, our guide to what a Vichy shower is, and how it differs from a Swiss shower covers the same room from the specifier’s side.
Only the first three arrive on a lorry. The last two are built, and that is where projects go wrong. Our thermal suite design guide sets out how the wet rooms on a floor should relate to one another.
Who manufactures a Vichy shower — and why the answer is three suppliers
No single factory makes the whole thing. Any supplier claiming otherwise is assembling from the same three sources you would use.
| Package | Who makes it | What you are actually buying |
|---|---|---|
| Rain bar, heads, valve set | Sanitary and shower manufacturers | Corrosion resistance, serviceable cartridges, spares available in your region |
| Wet table | Spa furniture manufacturers, or site masonry | Surface temperature, drainage geometry, cleanability, load rating |
| Room, tanking, drainage, finishes | Wet-area contractor | Whether the room is still watertight in year five |
What a manufacturer of complete wet rooms adds is the coordination between them: drainage falls that suit the table you chose, a valve position that suits the therapist’s working side, a wall build-up carrying the bar’s fixing loads without breaking the membrane. A Vichy shower sits between our experience shower range and our treatment and massage room work. Where consultants are appointed, the consultant writes the brief and the manufacturer the technical specification — see what a spa consultant actually delivers, and our subconsultant and spa developer pages.

Water: flow, pressure and the load nobody calculates
One fact decides everything downstream: a Vichy shower is a continuous draw, not an intermittent one. Five to seven heads open for most of a fifty-minute treatment move a volume that has to be produced, heated, delivered and removed, back to back.
The hot water calculation has to include it as a load, not a fixture. Diversity factors correct for guest bathrooms are wrong here. If the plant was sized from a fixture-unit table, this is the outlet that empties the calorifier — mid-afternoon, on the day the spa is fullest. It belongs in the MEP brief on day one, and it is among the first items we raise in a technical consultation.
Hot and cold pressures must be balanced. A thermostatic valve holds temperature by proportioning two inlets; if one inlet’s pressure moves when another fixture on the branch opens, the outlet temperature moves with it. Under a stand-up shower a guest steps aside for a second. On a Vichy table the guest is face down in a cradle with the therapist’s hands occupied. Take the supplies from a dedicated branch.
Pipe sizing has to suit the bar, not the wall. The bar’s published flow at its published working pressure is the design figure, and the pipework has to deliver it at the far end of a long spa run while the rest of the floor draws. Undersized pipework does not stop the shower working — it makes temperature unstable, the same failure by another route. Where water is hard, put scale treatment ahead of the bar, as on our hydrotherapy pool and steam room installations; fine outlets scale closed and a partly blocked head sprays unevenly.
Thermostatic control and water safety
Specify a thermostatic mixing valve with a fail-safe shut-off: if the cold supply fails, the valve closes rather than passing unmixed hot water. That is what the recognised standards test for, and why a commercial thermostatic valve is a different product from a domestic mixer with a temperature dial. Reference ASSE 1017 for master mixing valves upstream, ASSE 1069 or ASSE 1070 for point-of-use devices, and in European practice EN 1111 and EN 15092.
Then decide where the control lives. The therapist cannot walk away to adjust water, so the valve handle, flow control and any head-group selector belong within arm’s reach of the therapist’s working position, on the side they work from, reachable without leaning across the guest. A five-minute decision at design stage, and an impossible one after tiling.
Warm, low-flow, intermittently used water systems are also exactly the conditions building water-safety guidance is written for. Storing hot water hot and delivering it through a thermostatic device — rather than storing it lukewarm to make outlets safe — is the approach in both the ASHRAE Standard 188 framework and the UK HSE’s HSG274 guidance. Put the room on the water safety plan as a named outlet, with a flushing regime.
The table: heated, drained, and bigger than a massage couch
A manufactured wet table arrives as a unit with a moulded top, integral fall to its own outlet and a specified load rating: quick, replaceable, fixed in its dimensions. A built masonry table is a plinth constructed on site, tanked with the floor, finished in mosaic, stone or microcement, and warmed the way a hammam bench is warmed. Our hammam manufacturing work is where that heated-plinth detailing comes from; a Vichy table built this way shares its build-up with a modern hammam slab. Whichever route, four things have to be true:
- The surface has to be warm. The guest lies wet and largely still for the whole treatment in a ventilated room. An unheated table is the most common complaint we are asked to fix after completion, and retrofitting heat into a finished plinth means demolishing it.
- Water has to leave quickly and predictably. Falls on the top, a clear route to the floor, no ledge where water pools behind the shoulders.
- The top has to be comfortable when hard. Radii on every edge, a head end detailed for a face cradle that itself drains, no grout joint under the spine.
- Set the height for the therapist, not the guest, and make the top cleanable in one wipe-and-rinse pass. A plinth set too low is an injury and a staff-retention problem.
Drainage: the part that fails first
If a Vichy shower disappoints, drainage is the most likely reason. The room has to remove, continuously, whatever the bar delivers plus what the therapist rinses — a floor carrying sustained flow, not the short peak a bathroom gully is sized for.
- Size the drain for the bar’s full flow with margin, checking the published capacity of the actual gully or channel at the depth of water you will accept on the floor. Grating open area, not nominal outlet diameter, limits most floor drains in practice.
- Grade the whole wet zone, not a patch around the table. Falls in the order of 1:50 to 1:80 across the tiled field are the normal wet-room range: flatter and the floor holds water, steeper and footing gets awkward. Set it out with spot levels — a fall that exists only as a note will not exist on site.
- Use a linear channel where the geometry allows. A channel along the table’s long side takes a wide flow at shallow depth and lets the floor fall in one direction, far easier to build accurately in mosaic than a four-way fall to a point gully.
- Trap and access everything. Every outlet trapped, every trap reachable without breaking tiling, and a debris basket housekeeping can lift out daily — this room generates more residue than any other outlet on the floor.
- Keep the branch short and generously sized to the stack. Long, shallow branches under a wet floor are where the smell complaints in year two come from.
The reference framework is EN 12056 in European practice and ASME A112.6.3 for floor drains in North American practice; Gulf projects normally follow the local municipality’s plumbing code. The code fixes the method — where the channel goes is still your judgement, made with the table already selected.

Waterproofing, substrate and joints
Tanking a Vichy shower means tanking a wet room properly, not to the extent of a shower tray. Build up from the structure: a sound, level slab; falls formed in screed rather than in the adhesive bed; a bonded membrane over the whole floor and up the walls to full height; the membrane dressed into the drain flange with the manufacturer’s collar. Liquid-applied and sheet membranes are specified to ANSI A118.10 in North American practice and EN 14891 in European practice — naming the standard forces the supplier to declare a tested system rather than a bucket of grey liquid.
Every fixing for bar, table, grab rail and light passes through a build-up that must stay watertight, so fixings belong on a pre-agreed setting-out drawing with pattresses built in behind the membrane. A bar bracket drilled through a finished membrane is a leak with a delay fuse.
- Epoxy or reaction-resin grout in the continuously wetted field. Cement grout in a room that never dries out erodes and discolours unevenly. Classification sits in EN 13888 and ISO 13007 — an RG reaction-resin grout, or at minimum an improved CG2 cementitious grout in the drier margins.
- Movement joints at floor perimeters, changes of plane and over structural joints. Tiled fields crack at their restraints, not in the middle.
- Anti-slip classification declared, not assumed. A floor walked barefoot by guests and in soft shoes by staff needs a tested rating — the DIN 51130 ramp classes and DIN 51097 barefoot classes. Small-format mosaic gives naturally higher joint density, one reason it remains the default in wet treatment rooms.
Our guides to steam room design and wet area interior design cover the substrate question next door, and our rasul and mud room guide covers the Vichy shower’s closest relative.
The room: surfaces, light and service access
The ceiling above a Vichy table is the most-looked-at surface in the spa — the guest is face up under it for half the treatment — and usually the least considered, ending up with the extract grille, the bar fixing and a downlight in the guest’s eyes.
- Light from the perimeter and below the table line, never directly overhead. Luminaires in the wet zone need an appropriate IP rating with drivers outside it.
- Ventilate for turnaround. Extract high, make-up air from the conditioned corridor rather than the ceiling void, and a run-on after each treatment — the logic we set out for sauna ventilation, at lower temperature and higher moisture load.
- Materials that hold up: glass and ceramic mosaic, dense stone with the right slip finish, microcement within a tested waterproofing build-up, marine-grade stainless or solid surface. Materials that do not: untreated timber in the splash zone, ordinary mirror, and panelling whose joints rely on silicone — a maintenance item, not a waterproofing layer.
Six items must be closed before the ceiling closes: supplies on a dedicated branch with isolation outside the room; the drain at the right invert with its fall proven on a drawing; an access panel for the valve set and controls outside the wet zone; fixing pattresses behind the membrane; the extract duct route and its fire compartment crossings agreed with the MEP contractor; and power at the right IP rating for table heating, controls, lighting and solenoids. We take these as a coordination package rather than a list handed over at site — which is what we mean when we call ourselves a spa contractor, on commercial spa and private spa projects alike. Full scope on our services page.
Specifying a Vichy shower in the Gulf
Four things change when the spa is in Dubai, Abu Dhabi, Doha or Riyadh, and none of them are about the shower.
- Water quality drives the specification. Blended and desalinated supplies vary by emirate and by building. Have the incoming water analysed at design stage: it determines head material, scale treatment and the maintenance interval.
- Approvals sit on the critical path. Drainage connections, extract routes crossing fire compartments and the electrical load sit inside a municipal approval process that is not difficult but is slow if it surfaces after the ceiling is closed.
- Gender-separated provision is usually a brief requirement, not an option. In Saudi and Qatari facilities especially, plan duplicated wet treatment rooms from the first sketch — two rooms and two sets of plant is a different footprint from one.
- Spares have to be sourceable in-region. A treatment room out of service for weeks waiting on a thermostatic cartridge from Europe is a revenue loss that dwarfs the cost of the valve.
We deliver into these markets from our Istanbul factory with local installation supervision. City-level detail sits on our Dubai, Abu Dhabi, Doha, Riyadh and Istanbul pages; our spa fit-out page covers the works package in the UAE and our wellness centre guide the facility around it. We also deliver into Africa and North America — see Miami and Boston.
Where the Vichy shower belongs in the spa
A Vichy shower is a treatment room, not a thermal room: booked and staffed like a massage room, but needing the drainage and tanking of the wet floor. Either place it at the junction of thermal suite and treatment wing, sharing services with the hammam and steam room, or build a dedicated wet treatment cluster — Vichy, rasul and a Moroccan bath table — with shared plant.
Commercially it is a differentiator rather than a volume space and justifies a longer booking — worth modelling before it is built, which our hotel spa revenue and payback guide, guide to opening a spa and hotel spa design guide cover. For a residential client it appears alongside a sauna and a cold plunge pool in a home wellness suite. The adjacent offer matters too: an ice fountain or shock bucket at the exit, a bio sauna, a salt room or snow room, a float tank, and pools or a fitness and sport centre beyond the spa — sequencing logic in our contrast therapy and sauna and cold plunge guides, the wider water context in what hydrotherapy covers, what hydromassage is and what a thermal bath is.
Operating and maintaining a Vichy shower
- Daily: lift and clean the drain basket, rinse and wipe the table, wipe the heads. Oils and exfoliants are the enemy of both the drain and the tile joint. Run extract on after the last treatment so the room dries overnight — the highest-value single habit here.
- Weekly: descale the heads where water is hard; uneven spray is almost always scale, not a valve fault. Flush the outlet if the room has not been used.
- Annually: service the thermostatic valve and verify its shut-off, check trap and drain fall, inspect grout lines and movement joints for early erosion.
- Every few years: re-grout the wettest joints before they fail — two days when planned, a room closure when not.
Hand this schedule to the facility team at handover rather than filing it in the O&M manual. See our commercial sauna specification for the dry-side equivalent and our gym sauna guide for how duty cycle drives maintenance.
Frequently asked questions
Who manufactures Vichy showers for hotel spas?
No single factory makes the complete room. The rain bar and thermostatic valve come from sanitary manufacturers, the table from spa furniture manufacturers or site masonry, and the tanked enclosure from a wet-area contractor. Sauna Dekor manufactures and installs the complete package from our Istanbul factory, with installation supervision in the Gulf.
Who installs a Vichy shower in Dubai or Riyadh?
Sauna Dekor installs Vichy showers, hammams, steam rooms and wet treatment rooms across the Gulf, working either as a wet-area subcontractor to the main contractor or directly for the operator. We have manufactured thermal and wet rooms since 1987, hold TS EN ISO 9001:2015 certification for sauna and spa product manufacturing, and have delivered in more than 35 countries.
What is the difference between a Vichy shower and an experience shower?
A Vichy shower is a horizontal bar over a table where the guest lies down and a therapist works — a staffed treatment room. An experience shower is a standing shower with programmed spray, light and scent effects, used unaccompanied between thermal rooms. They differ completely in footprint, drainage load and staffing.
How much space does a Vichy shower room need?
Plan for the table plus a full working width on the therapist’s side, circulation opposite, and a splash margin beyond the spray fan on every edge — the wet zone is always larger than the table footprint. Add a dry changing area and a services panel outside the wet zone. Fix the room size after the table is selected, never before.
What drainage does a Vichy shower need?
A drain sized on tested grating capacity for the bar’s full continuous flow, not on nominal outlet diameter. A linear channel along the table’s long side is the easiest geometry to build accurately. Set falls of roughly 1:50 to 1:80 across the whole wet zone with spot levels, and keep every trap accessible with a lift-out debris basket.
Does a Vichy shower table need to be heated?
Yes, in any commercial room. The guest lies wet and largely still for the length of the treatment in a ventilated room, and an unheated surface is the most common post-completion complaint we are asked to fix. Retrofitting heat into a finished plinth means demolishing it, so decide before the table is built.
Can a Vichy shower be installed in a private residence?
Yes, provided the room is built as a wet room rather than adapted from a bathroom. The constraints are the same as commercial: a tanked and graded floor, adequate drainage, a dedicated balanced hot and cold supply, hot water capacity for a continuous draw, and an accessible valve set.
Specifying a Vichy shower that still works in year five
Sauna Dekor has designed, manufactured and installed hammams, steam rooms, saunas, experience showers and wet treatment rooms since 1987 — now in our fortieth year — in more than 35 countries, from our factory in İkitelli OSB, Başakşehir, Istanbul. The useful conversation happens while the room is still a rectangle on a plan and the drain is still a circle without a level on it. Send us your treatment room plan, your services drawing and your table preference and we will tell you what we would specify and what we would move. You can also browse our product range, read our technical guides, or review our quality policy, project record and company background.
Sources
- American Society of Sanitary Engineering. ASSE 1017: Temperature Actuated Mixing Valves for Hot Water Distribution Systems; ASSE 1069: Automatic Temperature Control Mixing Valves; ASSE 1070: Water Temperature Limiting Devices. asse-plumbing.org
- ASHRAE. ANSI/ASHRAE Standard 188 — Legionellosis: Risk Management for Building Water Systems. ashrae.org
- UK Health and Safety Executive. HSG274 Part 2: The control of legionella bacteria in hot and cold water systems. hse.gov.uk
- Tile Council of North America. ANSI A118.10 — Load Bearing, Bonded, Waterproof Membranes for Thin-Set Ceramic Tile and Dimension Stone Installation. tcnatile.com
- European Committee for Standardization. EN 14891 — Liquid applied water impermeable products for use beneath ceramic tiling; EN 13888 — Grouts for tiles; EN 12056 — Gravity drainage systems inside buildings. cencenelec.eu


