Istanbul
+90 (532) 215 64 78
info@saunadekor.com
Location
Ziya Gökalp, Metal İş Sanayi Sitesi Yolu 20. Blok No:17-19,
34490 İkitelli Osb/Başakşehir/İstanbul/Turkey
Dubai
+971 58 558 1295
info@saunadekor.com
Location
Latifa Tower Dubai, World Trade Centre, Dubai UAE
Boston
+1 (617) 645 13 50
info@saunadekor.com
Location
66 Long Wharf, Unit 4B, Boston, MA 02110 USA

Interior design is the art and science of enhancing the interiors.
Ziya Gökalp, Metal İş Sanayi Sitesi Yolu 20. Blok No:17-19, 34490 İkitelli Osb/Başakşehir/İstanbul/Turkey
+90 532 215 64 78
info@saunadekor.com.tr
Sauna Dekor designs, manufactures and installs massage rooms, couples treatment suites and wet treatment rooms with a Vichy shower or scrub table, as a turnkey spa contractor for hotels, wellness centres and private villas in the UAE, Saudi Arabia and Qatar. We have manufactured in Istanbul since 1987 — this is our 40th year — and have completed wet-area and treatment-room fit-outs in more than 35 countries. A treatment room is the quietest room on a spa floor, and the acoustic, lighting and service decisions that make it quiet are taken at drawing stage, not at handover.


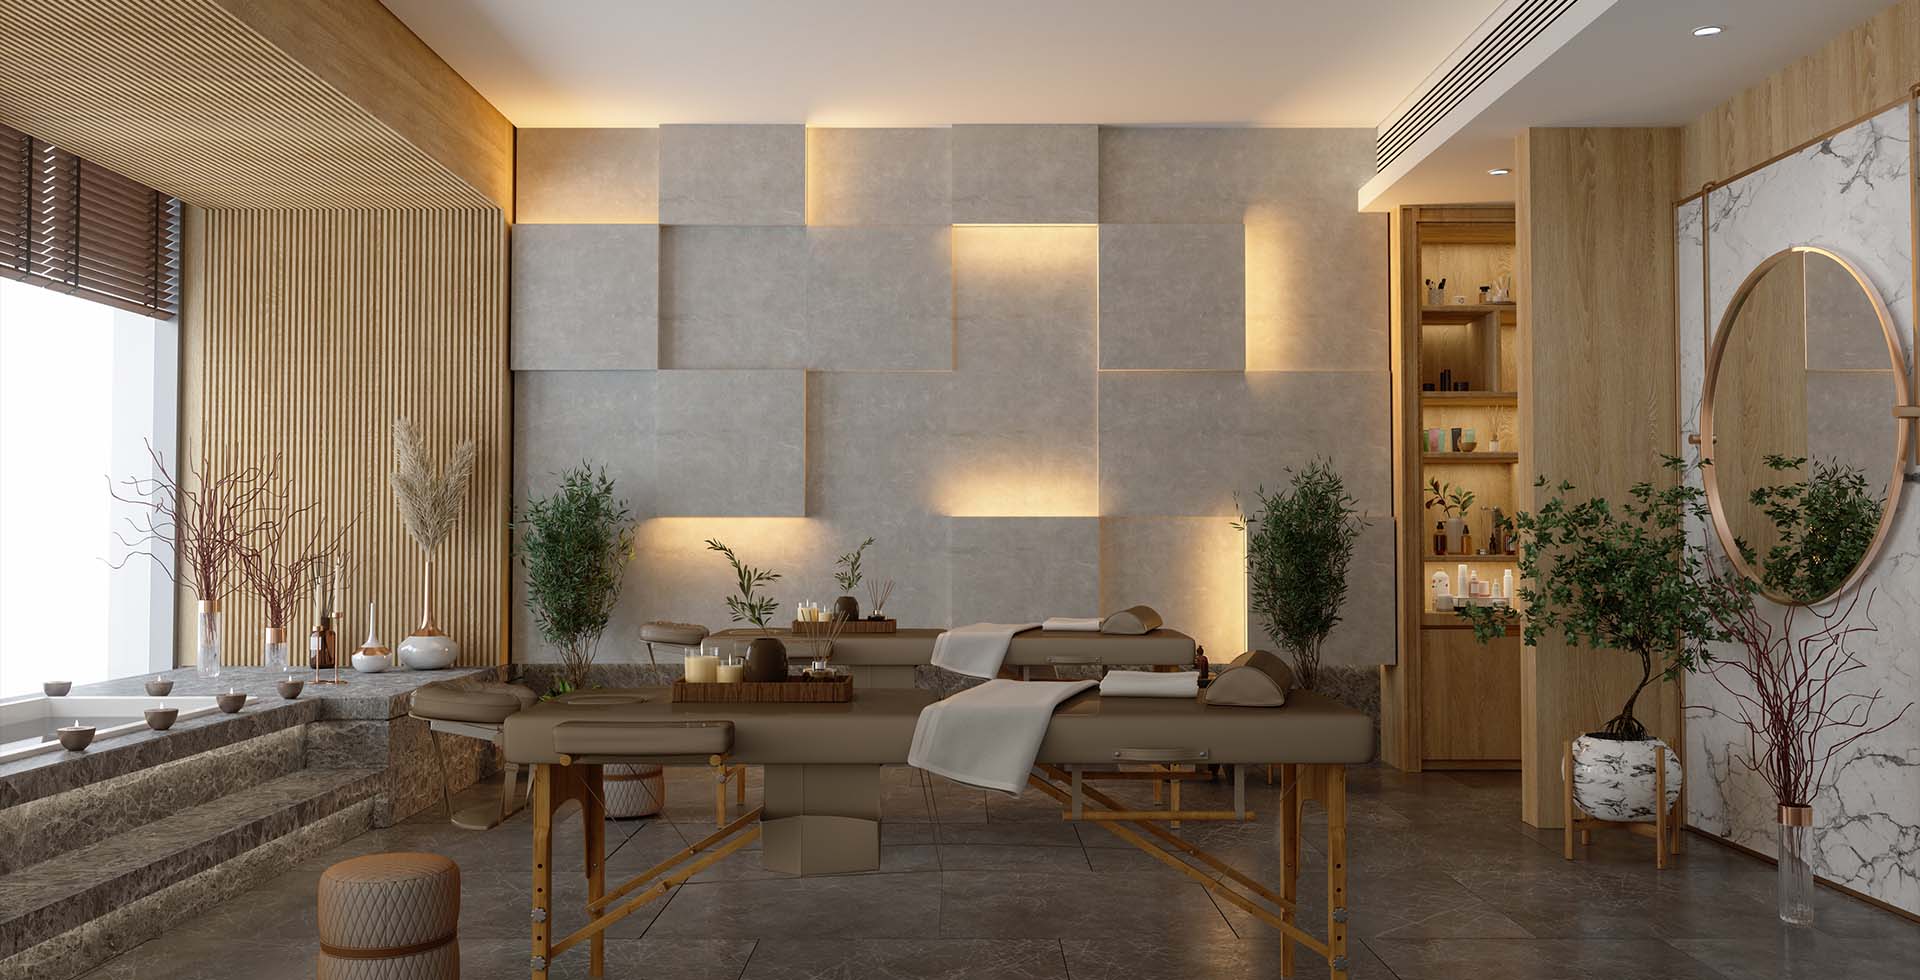



A spa floor is made of three different rooms that are all called treatment rooms: the dry massage room, the couples suite, and the wet treatment room that carries a Vichy shower or a scrub table. They share a look and share almost nothing else — the wet room is a tanked, drained and graded build, the dry room is an acoustic and joinery build. At Sauna Dekor Spa Solutions, our commitment to your well-being is unwavering. We specialize in crafting massage room construction that seamlessly blend hygienic, aesthetic, and profoundly comfortable elements, ensuring an environment that nurtures both physical and psychological comfort throughout your massage journey.
A wet treatment room is a tanked build with a bonded waterproofing membrane, a fall to a linear channel or gully, and a heated scrub table or Vichy table with the valve set on the therapist's working side. It is detailed with the hammam and the experience shower zone rather than with the dry rooms, because it shares their drainage and waterproofing.
Consider integrating smart technology for lighting and sound control, creating a seamless and customizable experience for clients. Sustainability in Design: Embrace eco-friendly practices in the construction and furnishing massage areas, contributing to a sustainable and health-conscious environment.
Treatment rooms are placed at the quiet end of the plan, after the sauna, steam room and hammam and away from the plant room, the changing rooms and the circulation core. As you dive into the realm of its construction, let your space transcend into a haven of tranquility, where every detail contributes to the holistic well-being of your clients.
Enhance your massage room experience with our Finnish and infrared sauna cabins. Create a full relaxation circuit with our salt room solutions and traditional hammam construction.

A massage room fails on the things a guest never sees. Airborne noise from the corridor and structure-borne noise from the plant carry straight into a quiet room, so partitions are built as acoustic elements with sealed service penetrations rather than as decorative walls. Air has to be supplied at low velocity and low noise, because a therapist works next to a still body for an hour and a draught at 0.2 m/s is felt as cold. Lighting is dimmable and indirect, with nothing in the ceiling directly above the face position.
The wet side is the second half of the specification. Wet treatment rooms — scrub tables, Vichy showers, rasul and mud rituals — sit on a tanked floor with a graded fall and a concealed gully, and their walls carry the same waterproofing detail as a steam room. Where a dry room may later be converted, the tanking and the drain are installed at first fit-out; retrofitting them means taking the room apart.
Treatment rooms are placed at the far end of the guest journey, downstream of the heat and cold circuit and away from wet traffic. The sequencing logic is set out in our guide to the thermal suite, and the planning ratios — how many treatment rooms a heat circuit of a given capacity can feed — are covered in our notes on hotel spa design. Interior decisions that read as styling, such as ceiling height, joinery depth and the position of the therapist’s trolley, are dealt with in spa interior design, and the wider question of what a spa floor is for is covered in what a spa is.
Most massage room drawings fail at the same point: the table fits, the therapist does not. A standard treatment table is roughly 70 cm × 200 cm, and the therapist works standing, moving around three sides of it for an hour. That working envelope — not the table — sets the room. Below are the clear internal dimensions we build to, measured wall face to wall face after finishes.
| Room type | Clear floor area | Minimum short dimension | Clearance around the table | Finished ceiling height |
|---|---|---|---|---|
| Single dry treatment room | 13–16 m² | 3.2 m | 90 cm on the working side, 70 cm opposite, 90 cm at the head | 2.7 m |
| Couples treatment suite | 22–28 m² | 4.2 m | 90 cm on both working sides of each table | 2.7 m |
| Wet treatment room with a Vichy shower or scrub table | 16–22 m² | 3.6 m | 100 cm on the therapist side, plus the tanked and graded zone | 2.8 m, to clear the Vichy rail and its service run |
| Rasul or mud ritual room | 14–20 m² | 3.4 m | Seated ritual, so bench depth and reach replace table clearance | 2.8 m |
Three dimensions are missed more often than the floor area. The door leaf has to pass a made-up table, so 90 cm clear opening rather than 80 cm. The wash point and the therapist’s trolley need a run of worktop that is not in the client’s eye line from the table. And the ceiling void has to carry the supply and extract ducts at low velocity; a 2.7 m finished height in a 3.2 m slab-to-slab shell leaves very little room for lined ductwork, which is where treatment-room noise complaints start.
Where the wet rooms sit changes the whole layout. A wet treatment room shares waterproofing and drainage with the steam room and the Vichy shower and experience shower zone, so it is drawn against that group rather than against the dry rooms, even when the finishes match. The dry rooms are drawn as an acoustic block at the far end of the plan, downstream of the thermal suite.
Treatment-room ideas that photograph well and fail in service share a cause: they were chosen as decor rather than as a specification. These are the design decisions that hold up in a room turned over six to eight times a day.
Furniture follows the same rule. The fixed list is a treatment table sized to the room, a therapist stool, a trolley, a robe hook and seat, closed storage, and a wash point. Everything beyond that — the bathtub, the daybed, the fireplace in a couples suite — is a floor-area decision made before the partitions are set, not a styling decision made at handover.
Massage and treatment rooms for hotel spas, wellness centres and private villas are manufactured and installed by Sauna Dekor. The joinery, the wet-room tanking, the plinth for a Vichy or scrub table and the surrounding finishes are made in the company’s own workshop at İkitelli OSB, Başakşehir, Istanbul, by nineteen people, and are installed under the company’s own supervision in the UAE, Saudi Arabia and Qatar. Couches, trolleys and treatment equipment are specified from their own manufacturers rather than made here.
Sauna Dekor has manufactured since 1987, is in its fortieth year and has completed work in more than 35 countries. Sauna Dekor’s own certificate is TS EN ISO 9001:2015, covering the manufacture of sauna and spa products and after-sales service.
A single dry treatment room works from about 12–16 m²: the table needs clear working space on three sides, plus a changing corner, storage and a wash point. Couple rooms start around 22 m². Wet rooms with a Vichy shower or a scrub table need more, because the tanked zone, the fall to the gully and the therapist’s standing position all have to fit inside the waterproofed area.
Low-velocity, low-noise supply and a separate extract, sized so the room is neither draughty nor stuffy over a 60–90 minute treatment. Diffusers are kept away from the table, ducts are lined and cross-talk attenuators are fitted between adjacent rooms. Wet treatment rooms are held at negative pressure relative to the corridor so moisture and aroma do not migrate.
For a set of dry treatment rooms inside an existing shell, 8–12 weeks from approved drawings to handover covers joinery manufacture, shipping and installation. Wet rooms run longer because waterproofing sign-off and MEP coordination sit on the critical path. A full spa floor is programmed against the building, not against the joinery.
A single dry treatment room is drawn at 13–16 m² with a minimum short dimension of 3.2 m and a 2.7 m finished ceiling. A couples suite runs 22–28 m² with a 4.2 m short dimension. A wet treatment room carrying a Vichy shower or a scrub table needs 16–22 m² and a 2.8 m ceiling to clear the rail and its service run. All figures are clear internal dimensions after finishes.
A treatment table sized to the room, a therapist stool, a trolley, closed joinery storage, a robe hook with a seat, and a wash point. In a wet room the table is replaced by a heated scrub table or a Vichy table with the valve set on the therapist’s working side. Anything beyond that list is a floor-area decision taken before the partitions are set.
We manufacture in Istanbul and install with our own supervision across the UAE, Saudi Arabia, Qatar and the wider GCC, and have delivered projects in more than 35 countries since 1987. Outside our regular installation regions we supply the package and supervise a local fit-out team.
Last updated: 23 September 2026
Hotel and resort spas, day spas, medical and recovery clinics, gym and wellness floors, and large private residences. The difference between them is duty cycle and compliance, not finish: a hotel room turned over eight times a day is detailed for cleaning access and durability, a villa room is detailed for acoustics and joinery.

Adding {{itemName}} to cart
Added {{itemName}} to cart