




Sauna Dekor Spa Solutions engineering team, Istanbul · project and press enquiries: Alican Aykaç, Managing Partner
Last updated: 21 October 2026
Short answer: sauna bench height is set from the ceiling down, not from the floor up. Harvia recommends 1,100–1,200 mm between the upper bench and the ceiling, at least 500 mm of upper bench depth and about 600 mm of bench length per person. Sauna Dekor Spa Solutions draws every hotel and villa sauna from those 3 numbers, and this guide, dated 17 October 2026, explains how.

The rest of a sauna’s geometry follows from them: the number of tiers, the step heights, the room width needed for benches facing each other, where the heater goes and where the light and air can sit. The figures below come from the published guidance of Harvia, the Finnish heater and sauna manufacturer, and from its installation manual; where we add our own arithmetic or planning habits, we say so.
What is the right sauna bench height?
The right sauna bench height is measured from the ceiling: Harvia recommends 1,100–1,200 mm between the upper bench and the ceiling, and its installation manual sets 1,200 mm as the maximum. That gap puts a seated adult’s head in the hot layer under the ceiling without touching it. Lower people can sit with less.
The reason is physics rather than style. Hot air rises, so the warmest air in a sauna is the layer just under the ceiling, and the coolest is near the floor. A Finnish sauna is run at 80–100 °C, but that figure describes the air near the sensor, not the air at a guest’s feet. The upper bench exists to lift the body into the useful heat. Harvia’s manual says it directly: because heat goes upwards, a maximum distance of 1,200 mm is recommended between the bench and the ceiling.
Too much space above the head wastes heat in a layer nobody sits in, which is Harvia’s own warning. Too little and a tall guest cannot sit upright. That is why the measurement starts at the ceiling: once the finished ceiling height is fixed, the upper bench height is fixed with it, and everything else on the drawing follows. Our guide on how to use a sauna explains why guests choose the upper or lower bench; this page deals with where those benches are built.
How do the ceiling, the benches and the steps fit together?
They form one chain of 4 dimensions: ceiling height, upper bench, lower bench and step. Harvia’s manual sets a minimum lowered ceiling of 2,100 mm and a maximum of 2,300 mm. Subtract the 1,100–1,200 mm upper bench gap and the upper bench sits roughly 900–1,200 mm above the floor.
The rest of the chain is filled with steps. Harvia gives 350 mm as the right step height and suggests that, where users find that hard, the lower bench can be set up as two steps. In practice that means the climb from the floor to the upper bench is divided into rises close to 350 mm, and the lower bench is simply one of those rises made wide enough to sit on.
A worked example, using our own arithmetic on Harvia’s figures:
| Dimension | Example value | How it is derived |
|---|---|---|
| Finished ceiling height | 2,200 mm | Within Harvia’s 2,100–2,300 mm |
| Upper bench to ceiling | 1,100 mm | Harvia’s recommended 1,100–1,200 mm |
| Upper bench above floor | 1,100 mm | 2,200 − 1,100 |
| Lower bench above floor | about 750 mm | One rise of about 350 mm below the upper bench |
| Footrest step above floor | about 375 mm | Splits the last 750 mm into two rises close to 350 mm |
Two consequences follow. First, a ceiling at the top of Harvia’s range gives a higher upper bench and usually one more step. Second, a sauna whose ceiling is pushed below 2,100 mm by services above it loses the upper tier’s comfort before it loses anything else, which is why the ceiling height is fixed at the same time as the bench drawing, not after the MEP coordination.
How deep should a sauna bench be?
An upper bench should be at least 500 mm deep for sitting, and 600 mm or more if guests will lie down or sit with their feet on the bench, according to Harvia. A lower bench used mainly as a step and a second seat can be shallower. Two tiers of 600 and 500 mm take 1,100 mm of floor depth.
Harvia adds a useful limit in the other direction: too much depth on the upper bench makes guests lean back unnaturally to reach the wall. A backrest solves part of that, which is why many hotel saunas have slatted backrests fixed to the wall above the upper bench. The backrest also keeps a guest’s back off the wall boards, which run hotter and dirtier than the bench.
The depth decision is mostly an operator’s decision. In a hotel spa where guests sit through short rounds, 500–600 mm upper benches keep the room compact and give more seats in the same footprint. In a villa sauna where the owner wants to lie down, a 600 mm upper bench on at least one wall, long enough for a lying adult, changes how the room is used. The gym sauna case sits at the compact end, with back-to-back use through peak hours.

How much bench length does each person need?
Each seated person needs about 600 mm of bench length. Harvia gives 600 mm as a good rule of thumb for one sitting place and repeats it as 60 cm in its sauna design guidance. A 2.4 m upper bench therefore seats 4 guests, and more room per person is a choice, not a requirement.
The rule turns capacity into a drawing exercise. To seat 6 guests on the upper tier, the room needs about 3.6 m of upper bench, either on one long wall or split across two walls. Harvia’s design guidance warns against forcing the issue: in a small sauna, a simple straight bench usually seats more people comfortably than a corner or U-shaped bench, which can feel cramped.
Corners deserve a planning note of our own. Where two benches meet in an L, the corner seat is real but awkward, because two guests’ knees compete for the same space. When we count capacity for a hotel operator, we usually count the corner once at most and check it against the operator’s own comfort standard. For a fuller view of throughput and seat area in commercial rooms, our commercial sauna specification guide sets out the capacity calculation.
Which bench layouts work in hotel and villa saunas?
4 layouts cover almost every sauna we build: a straight bench on one wall, an L-shaped bench on two walls, a U-shaped bench on three walls, and benches facing each other. Each needs a different room width. For facing benches, Harvia gives 2,200 mm as the minimum room width and 2,500 mm for extra legroom.
| Layout | Where it suits | What to check |
|---|---|---|
| Straight, one wall | Small villa or bathroom saunas; narrow rooms | Seats = bench length ÷ 600 mm; door and heater on the other walls |
| L-shaped, two walls | Most hotel and villa saunas; corner heater or door | Corner seat is tight; heater placement relative to both runs |
| U-shaped, three walls | Larger hotel saunas and ritual rooms | Central floor space for legs and for the heater or a stone wall |
| Facing benches | Rooms with the heater between the benches | Room width at least 2,200 mm, 2,500 mm with extra legroom (Harvia) |
Facing benches are the layout most often drawn too narrow. Harvia’s explanation is concrete: upper benches need room to sit and still leave space for the legs, and a heater placed between the benches takes some of that space away. Its advice is to think early about the position of the heater’s embedding flange and guard rail so they take as little room as possible.
Villa saunas tend toward straight and L-shaped benches inside cabins of a few square metres, often with a glass front; our guide to the bathroom sauna covers that compact case, including the bench geometry that fits a retrofit. Hotel saunas tend toward L and U layouts with more tiers, because capacity, not lying space, drives the drawing.
How do the benches relate to the heater?
The heater sets 2 limits on the benches: its safety distances, which come only from its own manual, and the space taken by its guard rail. Harvia notes that a heater can be embedded into almost any bench design, but the room size and the door position decide where. Neither limit is a general rule.
Safety distances are model-specific. Every heater manual carries a drawing of the minimum distances from the heater to the benches, walls, ceiling and floor, and those distances differ between a wall-mounted heater and a floor-standing tower, and between manufacturers. We take them from the manual of the heater chosen for the room, never from a previous project. The heater types themselves are compared in our guide to sauna heater types.
The guard rail is the second limit. Harvia’s position is that a sauna should not let anyone stumble or step onto the heater by accident, and that the local building inspector decides whether a rail is required; it offers timber rails for the heater and its sides. Its manual adds that the rail should be built of softwood to match the interior and should not rise above the top line of the heater. In hotels we draw the rail by default, because the operator cannot choose its guests.
The door enters the same equation. Harvia observes that the placement of the door often affects where a heater can be embedded, because a guest entering the room should not walk past the heater to reach the benches. On our plans the sequence is fixed in this order: ceiling height, upper bench, heater and its distances, door, then the lower tiers and steps. How the door itself is chosen, glass or timber, and how it opens, is covered in our sauna door guide.
Where do lights and air vents go around the benches?
Lights and air vents are placed around the benches, not over them. Harvia’s manual puts the room light 150 mm below the ceiling, not directly over the heater and not over the upper benches, and allows it under the benches. A speaker should sit no higher than 914 mm from the floor, away from the heater.
Under-bench lighting follows directly from that rule, and most of our delivered saunas use it: a light line under the bench edge or behind the backrest slats lights the room without putting a fitting in the hottest layer. The same logic keeps controls and sensors where the manufacturer places them, rather than where they look tidy on the elevation.
Air movement also passes the benches. Harvia’s manual asks for six air changes an hour and, with natural ventilation, an exhaust near the floor as far from the heater as possible, which often means a vent low on the wall under a bench. A bench drawn as a closed box can block that path. Our article on sauna ventilation covers supply and extract positions in full.
Which timber is used for sauna benches?
Bench timber must stay comfortable to touch at temperature, so porous, low-density species are used. Our primary woods are 6: ayous, thermo ayous, aspen, thermo aspen, low-resin pine and thermo pine. Hemlock, red cedar, alder and spruce are available on request. Harvia’s installation manual asks for matching softwood for the benches.
Harvia explains the logic in its bench guidance: low-density woods do not heat up too much and are comfortable to sit or lean on, and the main differences between species are colour and how well they handle moisture. Heat-treated wood is darker and more stable against warping, but slightly more fragile and more porous, so it takes up moisture more easily.
For a hotel bench we weigh three things: surface temperature, resistance to wear from daily use, and how the timber looks after a few years of towels and cleaning. Ayous is our usual answer for benches and backrests because it stays cool to the touch and is free of resin. Our article on sauna wood compares the species across linings and benches.
How are sauna benches fixed and maintained?
Benches are fixed from below so no screw head reaches the seat, which is the rule in Harvia’s installation manual: fasten from the bottom to prevent burning bathers. Harvia’s bench guidance adds 2 fixing routes, directly to the wall or through a support beam, with screws long enough to hold over time.
Where a wall cannot take the load, Harvia allows the benches to stand on a support frame on the floor. In hotels we also make bench sections removable where the room is washed down, so the floor beneath can be cleaned; the commercial specification guide linked above explains why fixed benches over a tiled floor become a hygiene problem.
Maintenance is simple but must be written into the operator’s routine. Harvia recommends treating untreated bench timber with paraffin oil about once or twice a year and always using a seat cover. Thermory, which makes sauna boards, adds that benches should be wiped with a damp cloth rather than washed with running water, stained areas sanded and re-treated, and the fixings checked and tightened, because heat and humidity make the wood swell and shrink.
What do our delivered saunas look like?
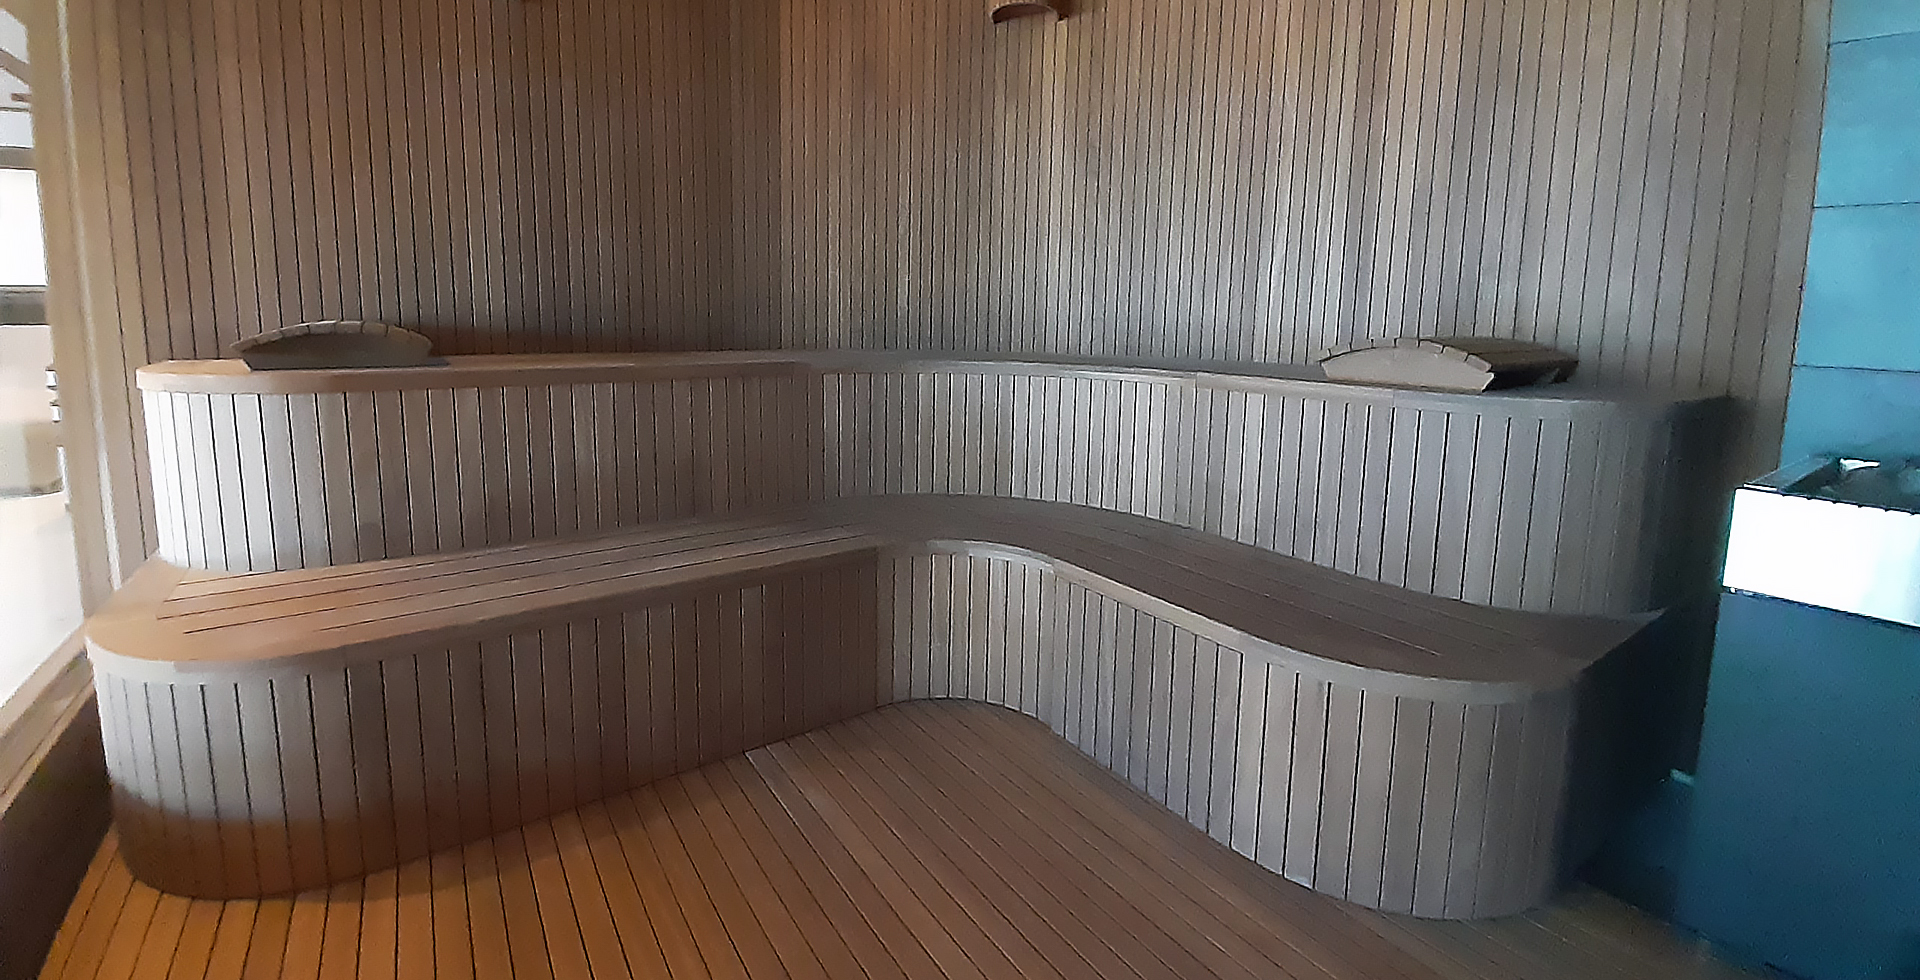
Our delivered saunas show the same 3 decisions in different rooms. At Oran Hotel in Istanbul, the benches form an L in two tiers with wooden headrests. In a private residence in Brussels, a curved two-tier bench runs along two walls. In a private residence in Istanbul, stepped benches have lit backrests.
The hotel room at Oran shows the capacity logic: an L of two tiers, the upper bench deep enough to sit back against the wall, headrests for guests who lie along it, and the light on the walls rather than over the benches. The Brussels residence shows the villa logic: a smooth curved run that reads as one piece of furniture and gives the owner a long upper bench. The Istanbul residence shows the lighting rule from this guide: the light lives behind the backrest slats and under the bench edges, not in the hot layer above the upper tier.
In all three, the bench drawing came before the joinery. The ceiling height, the upper bench gap, the heater’s distances and the door were fixed first, and the timber, slat spacing and lighting were detailed after.
Who builds this
Sauna Dekor has designed, manufactured and installed saunas, steam rooms, hammams, pools and cold plunges since 1987: 40 years of manufacturing in Istanbul, in our own facility in İkitelli OSB, with a team of 19 employees and 5,000+ projects in 35+ countries. We work under TS EN ISO 9001:2015, certificate no. 202025106. Our offices are in Istanbul (İkitelli OSB), Dubai (Latifa Tower, World Trade Centre), Bodrum (Bodrum Çarşı), Germany (Monheim am Rhein) and Boston (66 Long Wharf, Unit 4B). We also have representative offices in Haarlem and Doha.
We make the sauna rooms, benches, backrests and joinery in our own workshop. We do not manufacture sauna heaters, control units or stones; heaters come from manufacturers such as Harvia and EOS, and any CE marking or conformity declaration on that equipment belongs to its manufacturer. The TS EN ISO 9001:2015 certificate is ours. On the work we deliver, the terms are a 24-month warranty on workmanship and manufacturing; 24-month manufacturer’s warranty on electrical and mechanical equipment; 5-year warranty on structure and waterproofing.
Frequently asked questions about sauna bench height
How high should the top sauna bench be?
Measure from the ceiling. Harvia recommends 1,100–1,200 mm between the upper bench and the ceiling, with 1,200 mm as the maximum in its manual. With a ceiling of 2,100–2,300 mm, the upper bench sits roughly 900–1,200 mm above the floor.
How deep should a sauna bench be?
Harvia recommends at least 500 mm of depth for an upper bench used for sitting, and 600 mm or more if guests lie down or sit with their feet on the bench. Too much depth makes guests lean back unnaturally, so a backrest often helps.
How much bench space does one person need in a sauna?
About 600 mm of bench length per seated person, according to Harvia. A 2.4 m upper bench seats 4 guests. Corner seats in L-shaped benches are tighter, so we count them carefully when planning hotel capacity.
What is the right height between sauna bench tiers?
Harvia gives 350 mm as the right step height. Where guests find that difficult, the lower bench can be split into two steps. The climb from floor to upper bench is divided into rises close to that figure.
How wide must a sauna be for benches facing each other?
Harvia gives 2,200 mm as the minimum room width for facing benches and 2,500 mm for extra legroom. A heater placed between the benches takes space from the feet, so its flange and guard rail are planned early.
Which wood is used for sauna benches?
Low-density timber that stays comfortable at temperature. Our primary woods are ayous, thermo ayous, aspen, thermo aspen, low-resin pine and thermo pine, with hemlock, red cedar, alder and spruce on request. Ayous is our usual bench and backrest timber.
Sources
- What to consider when choosing sauna benches: frequently asked questions — Harvia. Source for the 1,100–1,200 mm upper bench to ceiling distance, the 500 mm and 600 mm depths, 600 mm per seat, the 350 mm step height, the 2,200 mm and 2,500 mm room widths for facing benches, bench fixing, guard rails and paraffin oil treatment.
- How to design a sauna? — Harvia. Source for the 60 cm seat width, the advice on straight benches in small saunas and the bench timber options.
- Harvia Spirit — owner’s and installation manual — Harvia, dealer-hosted copy. Source for the 1,200 mm maximum bench to ceiling distance, the 2,100 mm minimum and 2,300 mm maximum ceiling heights, softwood benches fastened from the bottom, the light and speaker positions, six air changes an hour, the exhaust position and the guard rail note.
- Sauna maintenance — Thermory. Source for bench cleaning without running water, sanding and re-treating stains and checking bench fixings.
- Clinical Effects of Regular Dry Sauna Bathing: A Systematic Review — Hussain J, Cohen M. Evidence-Based Complementary and Alternative Medicine, 2018. Cited for the 80–100 °C Finnish sauna range only.


