Overview
Sauna Dekor builds thermal areas end to end — design, manufacture, installation and commissioning under one contract. The company started in 1987, is in its 40th year, manufactures in İkitelli, Istanbul, and has completed projects in over 35 countries.


This project is a private sauna inside a residence at Ulus, on the Bosphorus slope inIstanbul. The owner is not named; the page records the district, the property type and thework. The zone listed for the project is a sauna.
Scope of work
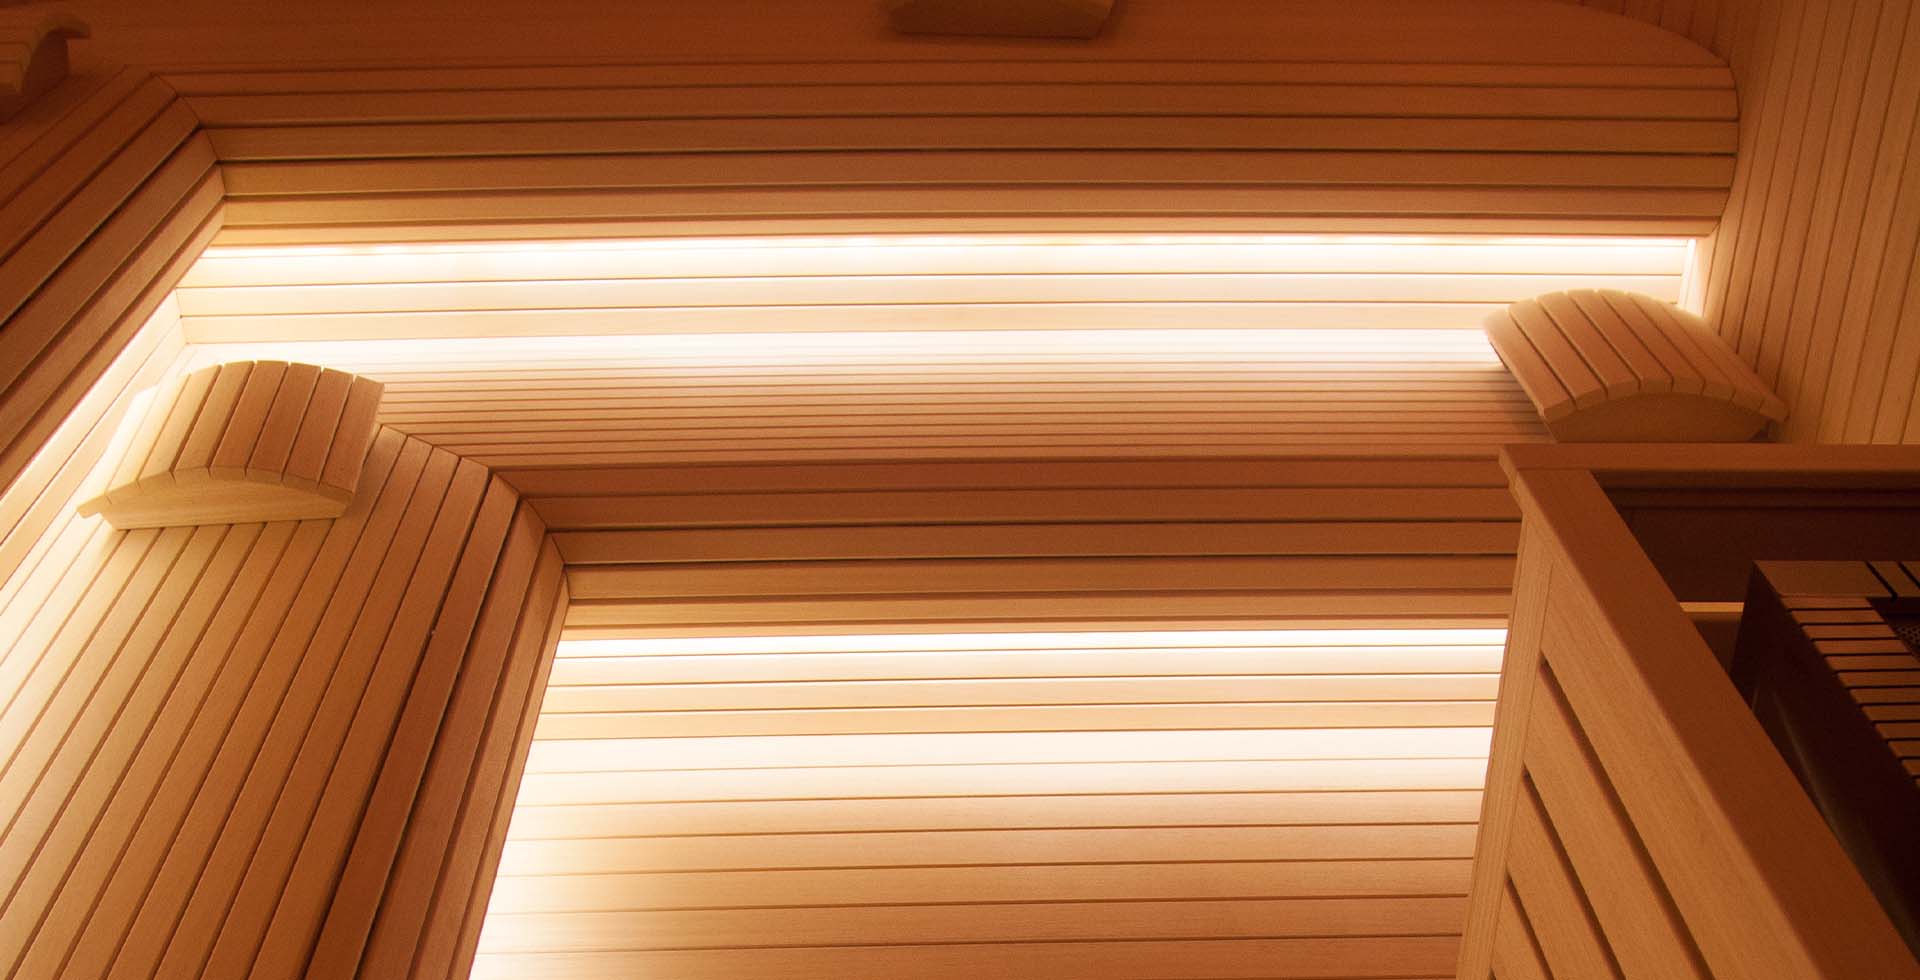


A dry-heat cabin for a private house on a steep site: the insulated cabin structure,linings and benching, heater and control, glazing, lighting, and the ventilation and electricalinterfaces. Manufactured and dry-assembled in our Istanbul workshop, then numbered, deliveredand installed.
Designing a cabin around a view
On a hillside site the reason the room exists is usually the outlook, and that pushes thedesign toward glass. Glass is the most expensive surface in a sauna thermally: it iscontinuous, poorly insulated compared with a built-up timber wall, and it radiates coolnessonto whoever sits opposite it. Three decisions follow. The heater is sized with a real additionfor the glazed area rather than from volume alone. The benches are positioned so nobody sitsdirectly against the cold face, which is what makes a glazed cabin feel draughty even when theair temperature is correct. And the glazing itself is specified as a sauna component — toughened,correctly gasketed, with a door that seals without binding as the frame warms. Seesauna designs for luxuryhomes and sauna.
Heat load and electrical supply
General practice sizes a domestic cabin at roughly a kilowatt of stone-heater output percubic metre of volume, with additions for glazing and for masonry surfaces inside the envelope.The other half of the calculation is the house: a heater needs a dedicated circuit and, above amodest rating, a three-phase supply. In an existing residence that available supply is oftenwhat sets the practical maximum cabin size, so it is confirmed before the cabin is designedrather than after the joinery has been drawn. Oursauna heater types page sets outthe classes.
Ventilation, vapour barrier and build-up
Air is introduced low, near or under the heater, and taken out low on the opposite side, soit crosses the bathers rather than short-circuiting to the ceiling; the extract is ductedsomewhere that can accept warm moist air. The cabin itself is an insulated box: insulation, acontinuous foil vapour barrier with taped laps, a ventilated cavity, then the lining. Thatbarrier keeps the moisture a sauna generates out of the fabric of the house. Linings andbenching are kiln-dried, low-resin timber with concealed fixings, and bench tops lift out forcleaning. More at sauna ventilation.
What we solved on site
Steep-site houses in Istanbul are built in levels, and the room a sauna goes into is oftenthe one with the least floor-to-ceiling height and the most awkward access. We fixed thecabin’s internal height first — because the useful heat is in the top third of the room —worked the duct routes around it, and set bench levels last. The cabin was dry-assembled in ourIstanbul workshop, dismantled into pieces thatwould pass the access route, and numbered for reassembly. Seeprivate spa.