A private sauna under a pitched roof in Istanbul
Sauna Dekor is a sauna, hammam and spa manufacturer and turnkey contractor, founded in Istanbul in 1987, now in our 40th year, with thermal rooms delivered in more than 35 countries. This page documents a private villa in Istanbul, completed in 2026: one dry-heat sauna cabin delivered turnkey — cabin, benches, heater, guard, lighting, ventilation and door from a single contractor.
What was built
A long, narrow cabin under a pitched roof, the ceiling rising to a ridge down the middle of the room. The end wall carries a five-sided window whose apex follows the same pitch as the ceiling, looking onto trees and a wooded slope. Inside: a full-length upper bench with a slatted backrest, a lower step-bench in front of it, concealed light strips behind both, a wall-hung stone heater in a slatted timber guard, and a glass door with a turned timber knob. Walls are clad in narrow vertical boards in a very pale timber; the ceiling runs the other way.
The design decisions behind it
Pitched ceiling, stratification and volume
Heat in a sauna stratifies — the hottest layer sits against the ceiling, which is why bench height rather than thermostat setting decides how hot a session feels. The pitch lifts the ridge over the aisle, giving headroom where a bather actually stands, without raising the whole ceiling plane to ridge level and enlarging the volume the heater has to serve. Volume is the sizing input; the pitch buys the height and gives most of the volume back.
The window, and one long bench
The window traces the roof line so its apex sits under the apex of the room, and its sill was set from the bench rather than from the wall — keeping the view at reclining eye level and a body off cold glass. Glass has almost no thermal storage, so the window and the glazed door are paid for in the heater sizing rather than discovered afterwards, and the rest of the envelope is correspondingly tight: cladding floating on battens over a vapour-tight layer, with a ventilated cavity behind. The plan is narrow, so a wraparound bench would have left an aisle too tight to pass; a single upper bench running the full length lets a bather lie down instead, with the lower step as a cooler seat. Boards are fixed from underneath so no metal lands where a bare body touches.
Light, and the heater off the floor
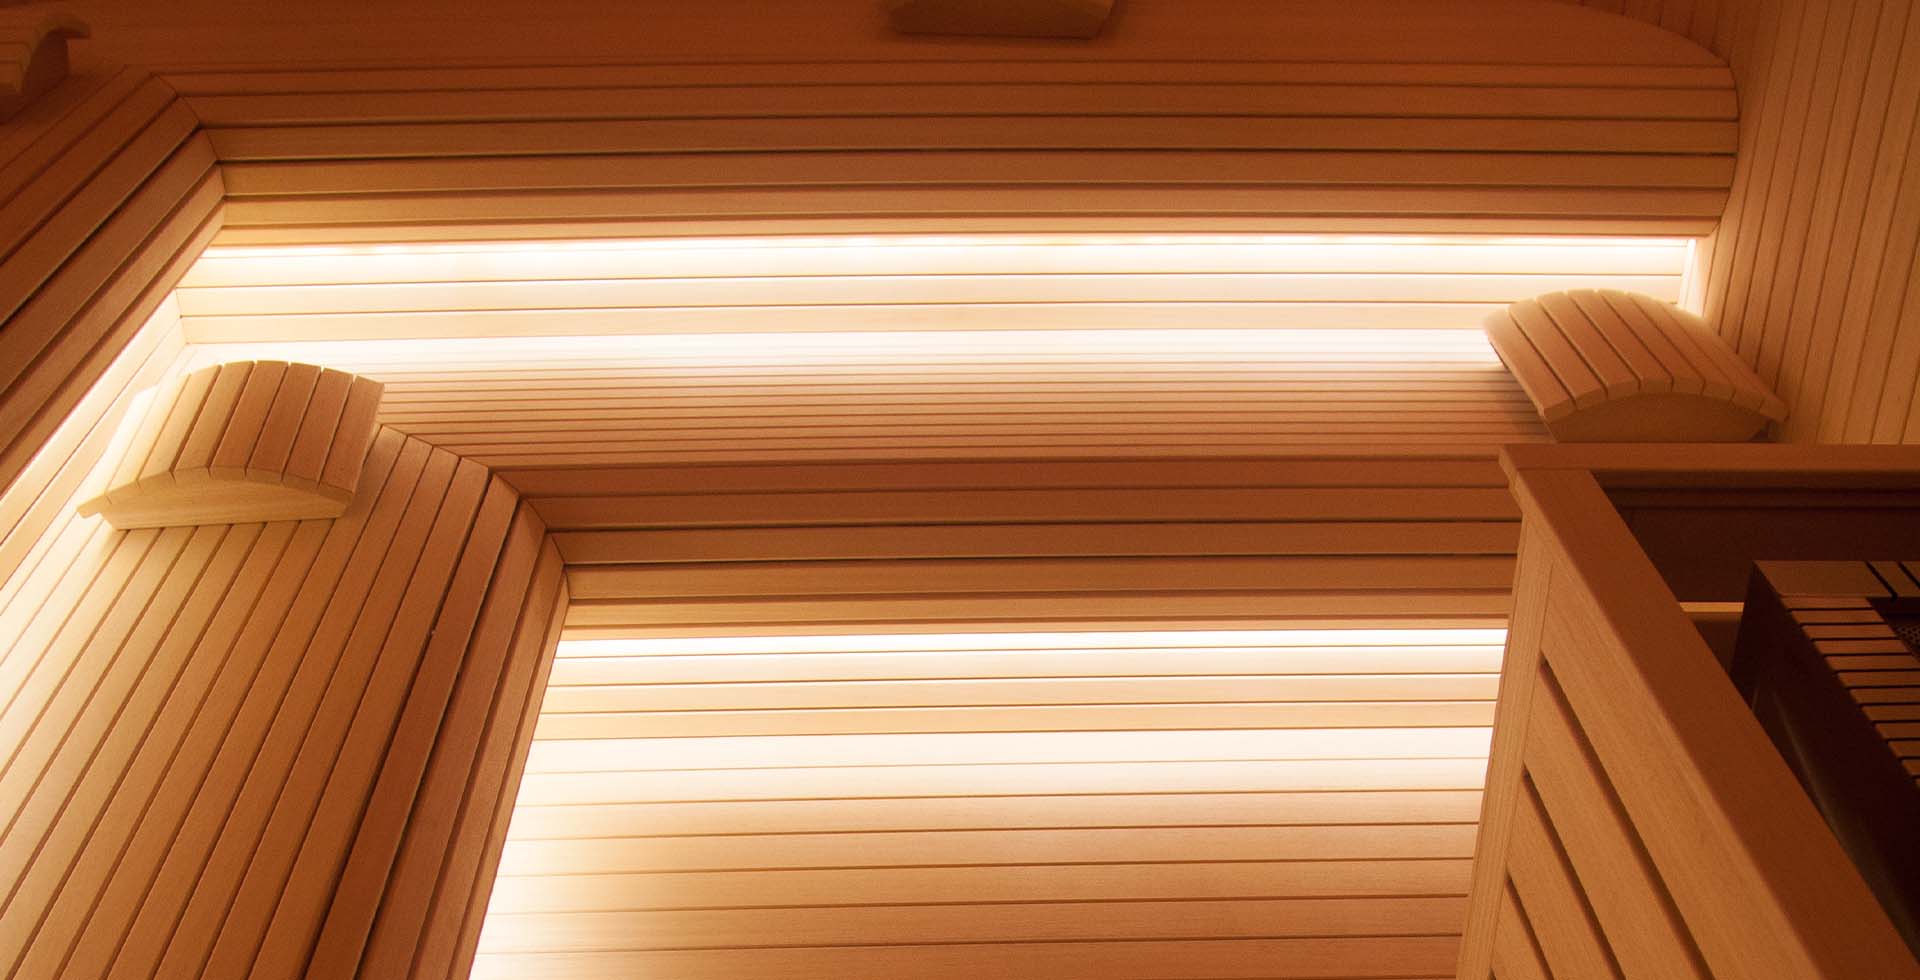
All the light is indirect, hidden behind the backrest and the bench face, so from every seat the source is out of sight. The heater is wall-hung: in a narrow cabin the strip of floor beside it is the circulation route, and a floor-standing body with its clearance zone around it would have eaten the only aisle in the room. The slatted guard is not trim — it fixes the distance between a passing body and a hot surface, and it is dimensioned against the heater manufacturer’s clearance table, not the joinery drawing. The knob is turned timber rather than metal, because inside a hot cabin what a hand closes on is a safety decision.
Ventilation, and what Istanbul’s seasons do to timber
Air enters low near the heater so it is drawn into the convection plume, with extract low on the opposite side — roughly three to six air changes an hour in use, plus a run-on that dries the room afterwards, because timber is aged by moisture standing in it overnight rather than by heat. Istanbul swings between damp winters and humid summers, so linings are kiln-dried and low-resin and the boards are deliberately narrow: a narrow board’s seasonal movement is small enough for a tongue-and-groove joint to absorb.
What the site required
The constraint was the roof. The cabin was surveyed against the actual pitch, the ridge line adopted as the datum, and bench heights and head clearance set from it rather than from the floor slab. It was then prefabricated and dry-assembled in our Istanbul workshop, checked, numbered, dismantled and reassembled on site, so the work inside a finished house is assembly rather than fabrication.