

Last updated: September 2026
Short answer: a ladies spa is settled by 3 numbers, and none of them is the size of the treatment rooms. The first is the area that duplication costs, which runs at about 35% over a single mixed suite of the same capacity. The second is the number of separate extract routes the wet rooms now need, which is 2 and never 1. The third is the number of places where the 2 circulations are allowed to touch, which is 1, and that 1 is a staff door.
Most briefs for a ladies spa arrive as a line drawn down the middle of an existing plan. The line is the easy part. What decides the job is what the line does to the changing capacity, to the ductwork, to the staff route and to the plant room, and those 4 consequences are not visible on the plan that carries the line. This guide sets out the 19 checks we run on a ladies spa before anything is priced, in the order the answers arrive.

What does a ladies spa actually have to separate?
Four things, in this order: the circulation, the changing area, the wet rooms and the staff route. A ladies spa does not have to separate the plant. One plant room can serve both sides through 2 independent distribution runs, and that single decision saves roughly 18 to 25 m² on a 500 m² facility.
The order matters because each item depends on the one before it. If the circulation is not separated first, every later separation becomes a door policy rather than a wall, and door policies fail on the first busy evening. A ladies spa built on door policy is a mixed spa with signage.
The staff route is the item that is usually left until the tender drawings, and it is the one that costs the most to add later. Linen, waste and the attendant have to reach both sides without crossing either guest circulation, which means the back-of-house corridor has to be drawn at the same moment as the dividing wall, not after it.
Is a ladies spa a separate suite or a separate timetable?
Those are 2 different buildings. A timetable costs 0 extra square metres and halves the available hours for each group; a separate suite costs about 35% more area and gives both groups the full 14 hour day. In our experience of hotel briefs, the timetable version is chosen for budget and then rebuilt within 3 years.
The arithmetic is blunt. A facility open 14 hours a day that alternates 4 hour blocks gives each group 2 blocks, or 8 hours, and the changeover hour in between is lost to cleaning and clearing. Effective availability falls to roughly 7 hours per group out of 14, so the capital saving buys a 50% cut in usable time.
A separate ladies spa suite keeps the hours and loses the flexibility. The 2 sides cannot flex into each other when one is busy, so the peak-hour sizing has to be done twice, on 2 different demand profiles. That second profile is the number most briefs do not contain, and it has to be asked for before any area is fixed.
How much extra floor area does duplicating the wet side cost?
About 35%, not 100%. A 400 m² mixed suite becomes roughly 540 m² when it is split into a ladies spa and a gentlemen’s suite of the same combined capacity, because the wet rooms scale down with occupancy but the circulation, the thresholds and the accessible provision do not.
The rooms themselves are close to linear. A 12 m² steam room for 8 becomes 2 rooms of 7 m² for 4, which is 14 m² rather than 12, so the room element grows by roughly 17%. The circulation is the opposite: 2 lobbies, 2 shower rows and 2 transitions between the dry and wet zones do not shrink at all.
The accessible provision is the third of the three. One accessible changing room served a mixed suite; a ladies spa and its counterpart need 1 each, and an accessible changing space of 2.2 by 1.5 m plus its approach costs about 7 m² each time it is drawn. Three items, one number: budget 35%.
How many lockers does a ladies spa need?
Between 1.2 and 1.5 lockers for every bather at the design peak, not 1. A ladies spa sized for 30 simultaneous guests needs 36 to 45 lockers, because arrivals and departures overlap and a locker stays occupied for about 20 minutes after its user has left the wet area.
The overlap is measurable and it is the reason 1 to 1 always fails. A 90 minute visit with a 20 minute tail means that at any moment roughly a quarter of the lockers hold clothing belonging to someone who is no longer in the building’s wet zone. Size on the tail, not on the room.
Locker bays also carry their own circulation. A 400 mm deep locker run needs 1.2 m of clear aisle in front of it for people to dress, so each metre of locker wall consumes about 0.65 m² of floor. Thirty-six lockers at 300 mm wide is 10.8 m of wall and roughly 13 m² of floor before any bench is drawn.
How much changing bench does each person need?
Between 450 and 600 mm of bench length per person, and we design to 600. A ladies spa with 30 lockers therefore needs about 9 m of bench if every locker is served, or 4.5 m if the bench serves half the lockers at once, which is the ratio that matches the 20 minute tail above.
Bench depth is the quieter number. At 400 mm deep a bench is a perch; at 500 mm it is usable for dressing a child as well as an adult, and in a ladies spa serving a family market that difference decides whether the cubicles are used. We draw 500 mm as the default and 400 only where the aisle cannot give it.
Cubicles change the arithmetic again. Where the brief asks for individual changing cubicles rather than an open bench, each cubicle takes 0.9 by 1.2 m of clear internal space plus the door swing, so 6 cubicles consume about 9 m² where 6 bench places would have taken 3.6 m.

How many showers does the changing area need?
One shower for every 8 lockers in a thermal suite, and 1 for every 4 where the changing area also serves a pool. A ladies spa with 40 lockers therefore needs 5 showers on the thermal-only model, and 10 if swimmers share the same changing area, which is a difference of about 9 m².
The ratio changes because the behaviour changes. Thermal guests shower repeatedly during the visit, so the demand is spread across 90 minutes; pool users shower once, at the end, and they all leave within the same 15 minutes. The second pattern is a queue and the first one is not.
Each shower position also carries a drainage decision. A 900 by 900 mm shower at 6 litres a minute is a 0.1 litre per second load, and 5 of them running together produce 0.5 l/s, which is comfortably inside a 50 mm waste but not inside the 1 in 80 fall most tiled floors are given. We draw the falls with the shower count in hand.
Where does the sightline actually break?
At the door, almost always, and at 1.8 m rather than 2.1 m. A screen wall in a ladies spa has to stand at least 2.1 m high to break the view from a standing adult at the threshold, and the 1.8 m screens that come out of standard partition catalogues leave a clear line over the top from 3 m away.
The second break point is the mirror. A mirror opposite a doorway reflects the changing area into the corridor and undoes a correctly built screen, which is why mirror positions in a ladies spa are set on the same drawing as the screen and not by the fit-out contractor.
The third is the door swing itself. A door that opens outwards into a corridor exposes the room for the length of its swing, roughly 2 seconds, every time it is used. Inward opening doors solve the sightline and create a different problem in a wet room, which is why the lobby between the 2 is worth its 3 m².
What happens to the glazed sauna door in a ladies spa?
It stays glazed, and the lobby does the work instead. A sauna door has to be openable outwards with 1 push and without a latch, and it has to let an attendant see in, so replacing it with a solid door in a ladies spa trades a privacy gain for a safety loss that we do not accept.
The usable compromise is obscure glazing rather than clear. A satin or acid-etched pane at roughly 30% visible light transmission still shows a person’s outline and movement from 1 m away, which is what supervision needs, while removing the detail that the sightline argument is about.
Where the brief insists on a solid leaf, the vision panel returns at 1.6 m above finished floor level and at 150 by 400 mm. That is high enough to miss a seated bather on the lower bench and large enough for an attendant to confirm that the room is empty before the lights go off.
How wide does the circulation have to be?
1.2 m clear as an absolute minimum, 1.5 m where 2 people pass, and 1.8 m where a wheelchair has to turn. A ladies spa corridor drawn at 1.0 m to save area will be widened on site, because a barefoot guest in a robe occupies about 700 mm and 2 of them cannot pass in 1.0 m without contact.
The 1.5 m figure is the one that actually governs. Spa circulation is 2-way for its whole length, unlike a hotel corridor with rooms on 1 side, so the passing condition is not occasional. We draw 1.5 m clear of every skirting, handrail and door stop rather than 1.5 m structural.
Turning space is separate again. A 1.5 m turning circle has to exist at the end of every dead-end leg and outside every accessible door, and in a duplicated plan that requirement lands twice. Two turning circles at 1.8 m square is 6.5 m² that a mixed plan only had to find once.
Can 2 suites share 1 steam generator?
Only if it is sized for both rooms running at once, which is not how shared units are usually specified. A 9 kW generator delivers about 12.4 kg of steam an hour; split across 2 rooms of 7 m² it gives each about 6.2 kg/h, and a 7 m² room at 45 °C wants roughly 9 kg/h to recover after a door opening.
The result is not a failure that anybody reports. Both rooms work, both run 3 to 4 °C below setpoint at busy times, and the complaint arrives as the steam room is weak rather than as a plant fault. We size shared units on simultaneous demand or we specify 2 units.
Two smaller units are usually cheaper to run as well. A ladies spa side that closes at 20:00 while the other side runs to 23:00 wastes 3 hours of standby on a shared generator every day, which on a 9 kW unit at 30% standby duty is roughly 8 kWh a day of heat going into a room nobody is in.
Can 2 suites share 1 extract fan?
No. Two wet rooms on 1 extract branch transfer air, sound and odour between them, and in a ladies spa the transfer is exactly what the separation was built to prevent. Each wet room gets its own duct, its own fan and its own run-on timer, which in a 4-room split suite means 4 fans rather than 1.
The transfer is not theoretical. A branch serving 2 rooms at 250 l/s each will not hold both at 250 when 1 door opens; the open room takes the air and the closed one drops, and the pressure difference pushes vapour and conversation through the shared duct in the direction of the quieter room.
Run-on is the second reason. Each wet room needs its extract to run about 30 minutes after the last guest, and the 2 sides of a ladies spa close at different times. One fan cannot hold 2 different run-on schedules, so it holds the later one and heats the outside for the difference.
What does the hammam side need that the sauna side does not?
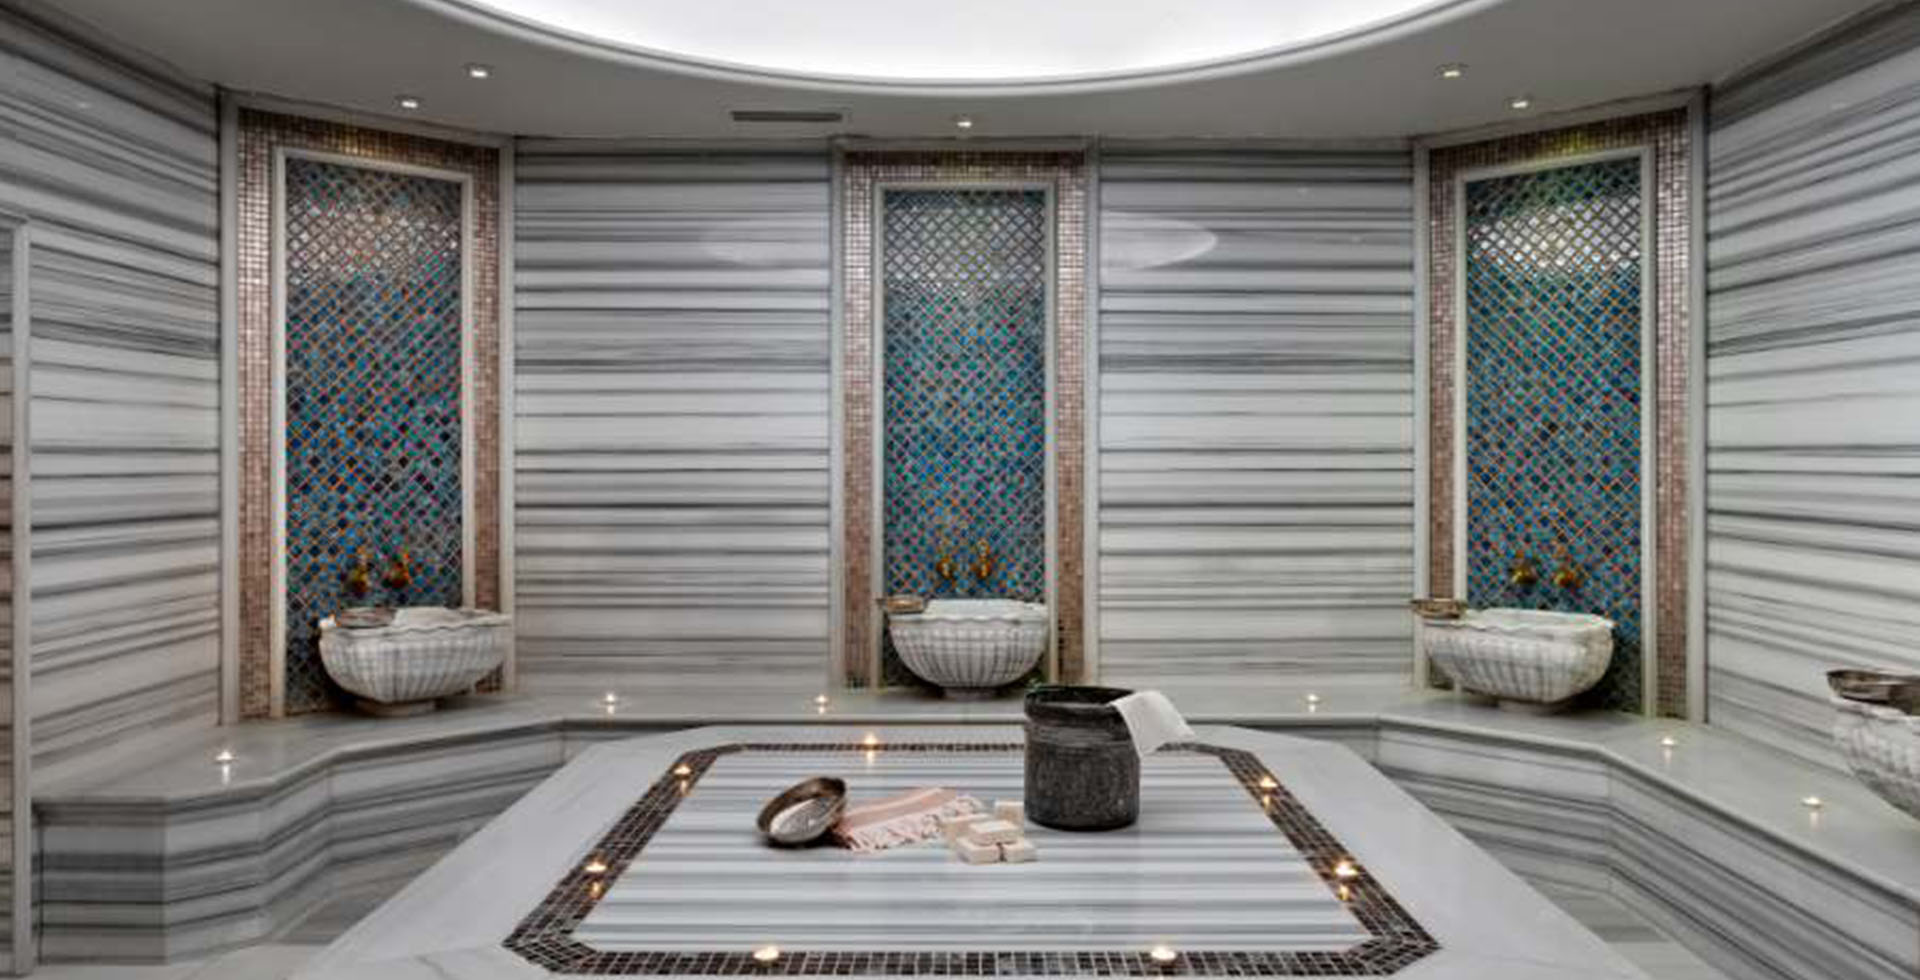
Water at every seat, drainage under every seat, and about 1.0 to 1.5 kW per square metre of heated marble. A hammam in a ladies spa carries roughly 3 times the services of the sauna next to it, and those services arrive in the floor rather than in the wall, which changes the slab before it changes the finish.
Each washing station needs hot and cold at the basin, a trapped outlet and enough fall to carry 0.2 l/s away from a barefoot floor. Four stations along one wall is 4 pairs of pipes, 4 traps and roughly 6 m of drainage run, all of it inside a build-up that also has to stay tanked.
The heated slab is the third layer. A 6 m² heated bench and floor at 1.2 kW/m² is a 7.2 kW load arriving through a manifold that needs access, and the access hatch has to sit outside the ladies spa wet zone. We resolve the hatch position on the same drawing as the commercial hammam setting-out.

How is the back-of-house route kept separate?
With 1 door per side, key-controlled, at least 900 mm clear, opening off a corridor that neither guest circulation uses. A ladies spa with 2 staff doors has 2 places where the separation can fail, and a ladies spa with 0 staff doors moves linen through the guest lobby, which fails every day rather than occasionally.
The door has to be sized for what passes through it. A linen trolley is about 800 mm wide and a floor scrubber about 700, so 900 mm clear is the working minimum and 1.0 m is what we draw where the corridor allows. A 762 mm domestic leaf will be propped open within a month.
Position matters more than width. The staff door belongs at the dry end, next to the changing area, not at the wet end next to the thermal rooms, because linen and waste both originate in the dry zone. Putting it at the wet end sends every trolley through the full length of the suite.
What does supervision look like without cameras?
Call points and sightlines, not lenses. Cameras do not belong anywhere inside a ladies spa wet zone, so supervision is built from an emergency call point in every thermal room at 900 to 1,200 mm above floor level, a pull cord that reaches the floor, and an attendant station with a view of the lobby rather than the rooms.
The call point has to be reachable from the floor, because the person who needs it is usually not standing. A pull cord with its bangle at 100 mm above finished floor level is the detail that makes the difference, and it is the detail most commonly value-engineered out.
The attendant station is the second half. From 1 position the attendant should see the lobby, the 2 thermal room doors and the route to the showers, which in practice means the station is a lectern at the junction rather than a desk in a corner. We set it out before the joinery package is issued.
How many attendants does a ladies spa need?
One for every 25 to 30 guests at the design peak, and never fewer than 1 while the suite is open. A ladies spa sized for 30 therefore carries 1 attendant at all times and 2 at peak, and the second one has to have somewhere to stand that is not the guest lobby.
This is a staffing ratio rather than a building code, but it lands in the building. Two attendants need a station, a small store for linen in use and a back-of-house route, and those 3 items are about 8 m² that the room schedule will not contain unless the ratio is asked for at brief stage.
The ratio also drives the door hardware. Where 1 attendant covers a whole ladies spa, the thermal room doors have to be operable and visible from the station, which rules out the recessed lobby that the sightline section wanted. That contradiction is resolved with glazing, not with a second attendant.
What acoustic separation does the dividing wall have to achieve?
We specify Rw 45 dB as a floor and Rw 50 dB where a relaxation area backs onto a shower row. A ladies spa separated by a 100 mm blockwork wall with tiling on both faces will make about 45 dB on paper and rather less in practice, because the flanking path through a continuous screed is not in the wall’s rating.
Flanking is the whole problem. A screed poured continuously under the dividing wall carries impact and structure-borne noise straight through it, so the wall’s laboratory figure becomes irrelevant. A 10 mm movement joint in the screed on the line of the wall is a cheap detail that protects an expensive one.
Services are the second path. A duct, a pipe or a conduit crossing the dividing wall without a sleeve and a seal is an acoustic hole, and in a duplicated plan there are typically 12 to 20 such crossings. Each one is drawn and each one is sealed, because a single unsealed 100 mm penetration can cost 8 dB.
Which floor finish belongs in a barefoot wet area?
A barefoot-rated finish, tested wet and ramp-tested for bare feet rather than for shoes. We specify DIN 51097 class C for shower and wet-room floors, class B for the changing area, and DIN 51130 R11 only where the same floor is also walked in shoes by staff.
The 2 tests measure different things and the shoe test is the one usually quoted. A tile can reach R11 in the shod ramp test and still be class A barefoot, which is why a ladies spa floor selected on R-value alone can be slippery in exactly the condition it will be used in.
Grout and format matter as much as the tile. A 50 mm mosaic gives roughly 4 times the joint length per square metre of a 300 mm tile, and the joints are where the grip is, so a mosaic at class B often outperforms a large-format tile at class C in the built condition.
What does accessibility add to a duplicated plan?
It adds 1 accessible changing space per side rather than 1 per building, so a ladies spa and its counterpart need 2. Each needs 2.2 by 1.5 m of clear internal space plus a 1.5 m turning circle outside the door, which is roughly 7 m² each, or 14 m² that a mixed plan found once.
The wet side has its own requirement. An accessible shower needs a 1.0 m square clear area with a level threshold and a 1.5 m turning space in front of it, and in a duplicated plan that lands twice as well. Level thresholds also change the drainage, because there is no upstand to hold water back.
Doors are the quiet cost. An 800 mm clear opening means a 900 mm leaf, and a 900 mm leaf needs 1.5 m of clear approach on the pull side. Applied to every door on both sides of a ladies spa, that approach requirement is often what pushes the corridor from 1.2 m to 1.5 m.
What does a ladies spa plan not settle?
The operating model. A plan can give 2 suites, 2 extract routes and 1 staff door, and it still cannot say whether the ladies spa opens 14 hours or 8, whether treatments are booked into the same rooms as walk-ins, or how the 2 sides share 1 therapist team. Those 3 answers change the room schedule more than any dimension here.
Water treatment is the second thing it does not settle. Where a ladies spa includes a pool or a plunge, the turnover rate, the dosing and the bathing load are decided on water volume and occupancy rather than on the plan, and we set those out separately with the commercial pool package.
The third is the thermal sequence. Which room a guest uses first, how long the transitions are and where the rest area sits are questions about the journey rather than the partition, and we handle them on the thermal suite drawing alongside the spa interior design package. The hammam ritual that sits inside that sequence is set out in our notes on the kurna and its 2 taps.
Who is writing this
Sauna Dekor has designed and built wellness and thermal facilities since 1987 and is now in its 40th year, manufacturing in its own Istanbul facility with 19 employees, working under TS EN ISO 9001:2015, with projects delivered in more than 35 countries. On a ladies spa we work turnkey through our spa design and installation services: the zoning, the tanking, the falls, the finishes, the plant interfaces and the commissioning, for a commercial spa as well as for a private one.
What we do not make is equally clear. Steam generators, extract fans, sauna heaters, dosing skids and control panels are not our products; they come from the equipment manufacturers we buy from, and any CE marking or EN 60335 conformity on that equipment belongs to its manufacturer rather than to us. The TS EN ISO 9001:2015 certificate is ours; the rest are theirs.
Frequently asked questions about a ladies spa
How much bigger is a ladies spa than a mixed one?
About 35% in area for the same combined capacity. The wet rooms themselves grow by roughly 17%, but the lobbies, shower rows, turning circles and accessible provision have to be drawn twice and do not shrink with occupancy.
Can a ladies spa and a gentlemen’s suite share a plant room?
Yes, and they usually should. One plant room with 2 independent distribution runs saves roughly 18 to 25 m² on a 500 m² facility. What cannot be shared is the extract: each wet room needs its own duct, fan and run-on timer.
How many lockers does a ladies spa need?
Between 1.2 and 1.5 per bather at the design peak. A suite sized for 30 simultaneous guests needs 36 to 45, because a locker stays occupied for about 20 minutes after its user has finished in the wet area.
Does a ladies spa need a solid sauna door?
No. The door must open outwards without a latch and stay visible for supervision, so we keep glazing and use an acid-etched pane at roughly 30% light transmission, or a 150 by 400 mm vision panel at 1.6 m on a solid leaf.
How wide should the corridors be in a ladies spa?
1.5 m clear for the general case, 1.2 m as an absolute minimum and 1.8 m where a wheelchair turns. Spa circulation is 2-way along its whole length, and a guest in a robe occupies about 700 mm.
How is a ladies spa supervised without cameras?
With call points and sightlines. Every thermal room gets an emergency call point at 900 to 1,200 mm with a pull cord reaching to 100 mm above the floor, and 1 attendant station is positioned to see the lobby and both thermal room doors.
Which floor finish suits a barefoot ladies spa?
A barefoot-rated one. We specify DIN 51097 class C in showers and wet rooms and class B in changing areas; the shod R-value alone is misleading, because a tile can be R11 in shoes and class A in bare feet.
Sources
- Approved Document M, Access to and use of buildings — HM Government, England. Source for the 800 mm clear door opening, the 1.5 m turning space, the 1.2 m minimum corridor width and the accessible changing dimensions used above. The document belongs to the UK government.
- Approved Document E, Resistance to the passage of sound — HM Government, England. Reference for separating-wall performance expressed as Rw and for the treatment of flanking transmission through continuous floor construction.
- Approved Document G, Sanitation, hot water safety and water efficiency — HM Government, England. Reference for sanitary provision, hot water safety at outlets and the treatment of shower installations in shared facilities.
- HSE, HSG282: The control of legionella and other infectious agents in spa-pool systems — Health and Safety Executive, January 2017, ISBN 978 0 7176 6681 2. Source for the wet-area extract principle, for stagnation control in intermittently used wet plant and for post-use running of extraction.
- CIBSE Guide B2: Ventilation and ductwork — Chartered Institution of Building Services Engineers, 2016. Reference for dedicated wet-room extract, duct cross-talk between branches and acoustic treatment of duct penetrations through separating construction.
- DIN 51097 and DIN 51130, slip resistance ramp tests — Deutsches Institut für Normung. Source for the barefoot classes A, B and C and the shod R-values quoted above; both standards belong to DIN rather than to us.
- Condair Omega steam generator documentation — Condair Group AG, March 2020. Manufacturer data for steam output per kilowatt and for steam-bath room conditions around 45 °C; the equipment and its conformity marks belong to Condair as manufacturer.


