A yacht sauna built with Turquoise Yachts in Istanbul
Sauna Dekor is a sauna, hammam and spa manufacturer and turnkey contractor, founded in Istanbul in 1987, now in our 40th year, with thermal rooms delivered in more than 35 countries by a team of 19 people. This page documents a yacht sauna delivered in 2026.
We designed, manufactured and installed this yacht sauna with the Istanbul shipyard Turquoise Yachts. It is a repeat build for the same shipyard rather than a first job. The yacht sauna has 2 complete frameless glass facades meeting at an open corner, ayous benches carried on concealed brackets, a real split-face natural stone face on the left side, and a white marble floor. Outside the glass there is a teak deck.
What separates a yacht sauna from a land cabin here is not the engineering, which our earlier project with the same shipyard already documents. It is that 2 of the 4 walls are transparent, so every service and every fixing had to be designed out of sight before anything was built. That single constraint set the position of the benches, the stone and the heater.
The cabin from the teak deck: real split face natural stone on the left, ayous benching on concealed brackets, white marble underfoot.
What was built: 2 glass facades, floating benches and a hidden 9.0 kW heater
A dry yacht sauna with 2 frameless glass facades, 2 tiers of ayous benching on concealed brackets, horizontal bands of real split-face natural stone on the left face, concealed LED behind the backrest slats, a perforated ceiling panel, a white marble floor, and a 9.0 kW EOS 46.U heater hidden behind the benching.
The yacht sauna cabin, its benching, the stone and glass interfaces, the lighting detail and the heater compartment all came from 1 contractor. The body lining is Saunaboard by J. Grabner, a plywood panel faced with a covering made specifically for sauna construction. The heater is an EOS product: we install it, we do not manufacture it, and its certification belongs to EOS.
Everything a bather can see in this yacht sauna is timber, stone, glass or marble. Everything else is behind a face. There is no visible fixing on a bench, no heater body in the room, no luminaire in the ceiling and no trim where the stone meets the timber. Each of those 4 absences is a decision that had to be taken at manufacture rather than on site.
The cabin was delivered in 2026. The shipyard is named on this page because the wordmark is etched into the glass and the relationship is a repeat one; the vessel itself is not identified, and no project count is published.
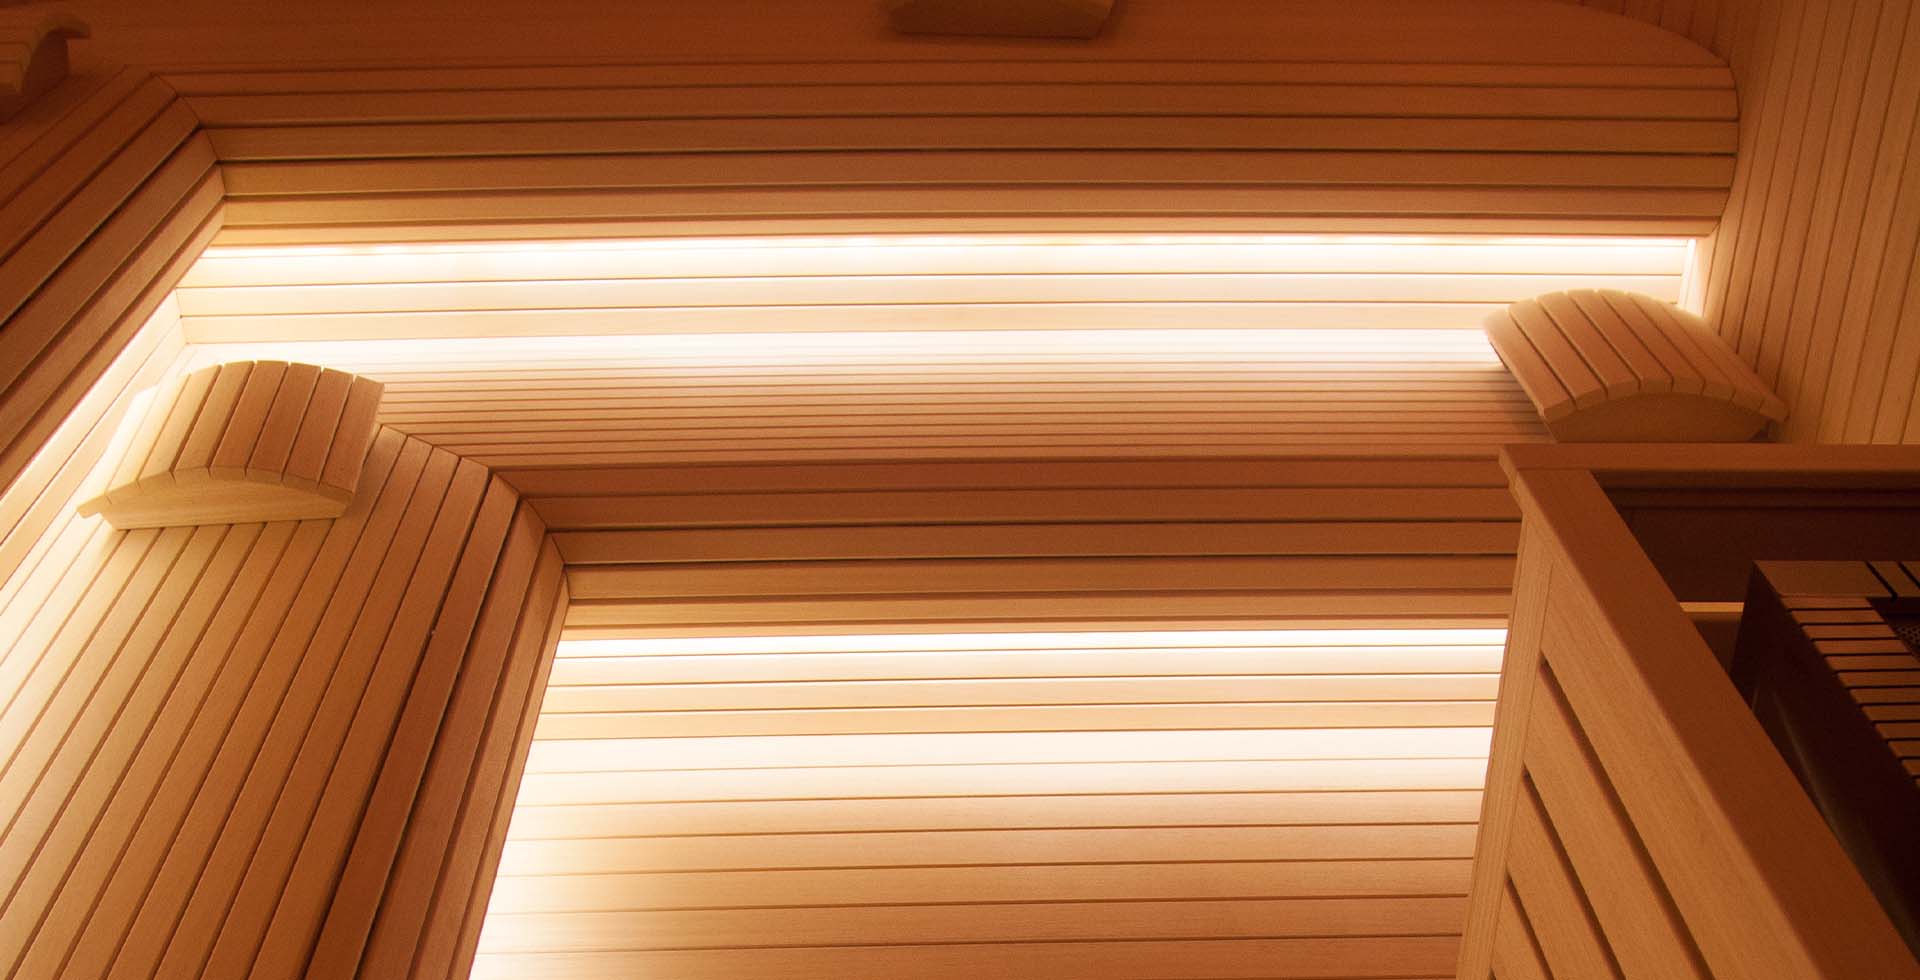
Floating benches, a concealed LED strip behind the backrest slats and a pale perforated ceiling panel.
The design decisions behind it
2 frameless glass facades meeting at an open corner
There is no mullion, no post and no frame where the 2 glass facades meet. The glass runs from the marble floor to the perforated ceiling panel, and the shipyard wordmark is etched into 1 leaf at eye height. A glazed corner removes the usual visual anchor.
That has a consequence the rest of the yacht sauna pays for. Nothing can be parked against a wall and forgotten, because 2 of the 4 walls are transparent from both sides. Cables, brackets, the heater body and the air path all had to move behind the 2 solid faces, which is what fixed the position of the stone and the benching before anything was cut.
The frameless glass door and facade, with the floating bench and the white marble floor behind them.
Why the yacht sauna has stone on its left face
The left face carries horizontal bands of real split-face natural stone interleaved with ayous boards, and the joint between them is a flush shadow line rather than a trim. With 2 glass walls, a white marble floor and a pale perforated ceiling, the room had nothing dark in it and no texture at all. A split-face surface is deliberately irregular, so it catches the low concealed light. We describe the finish rather than name the stone: the geological type was not recorded, so we do not invent 1.
The band reads differently from inside and outside. From the deck it is the only dark mass in an otherwise pale yacht sauna, so it gives the glazed box a back. From the upper bench it sits at shoulder height behind the backrest slats, where the concealed LED grazes across it and the split face turns 1 flat wall into a surface with depth.
Horizontal bands of split face natural stone between ayous boards, turning the corner behind the bench return.
Yacht sauna benches that float on concealed brackets
Every bench in this yacht sauna is carried on custom brackets fixed back into the cabin shell. The yacht sauna has 2 bench tiers plus a return along the stone face, and not 1 of them has a leg, a plinth or a front rail. The slatted ayous tops appear to hang clear of the marble.
Cantilevering a bench is straightforward on paper and unforgiving in practice. The whole load path runs through a short bracket into the wall build-up, so the shell has to be solid exactly where the bracket lands and the lining has to close over it without a visible fixing. Bench positions were therefore set before the linings were cut.
Concealed LED behind the ayous backrest slats, above a bench with no visible leg.
Ayous, and what the colour is doing in a yacht sauna
Ayous covers 3 jobs here: the slatted seat tops, the horizontal backrest slats and the closed front panels that hide the bracket line. It is pale, low in resin and light in the hand, which matters when a bench has to be carried in through a side opening and lifted onto brackets by 2 people. We are not quoting a density figure, because this batch was not measured. The colour is the other half of the argument: against dark split-face stone and white marble, ayous sits almost exactly in the middle of the tonal range.
The payoff is the floor. A white marble floor with 6 bench legs standing on it reads as a bathroom; the same floor with nothing touching it reads as 1 continuous surface, and the light reflected under the benches is what gives this yacht sauna its depth in a photograph. That is the whole argument for a bracket detail that costs more to build.
The benches are ayous and carry no visible leg: every bracket is inside the bench body.
A 9.0 kW EOS 46.U hidden behind the benching
The heater is an EOS 46.U at 9.0 kW, and it is not in the room. The 46.U is a behind-the-bench unit that EOS builds for concealed installation behind a partition wall, at a mounting depth of 20 cm and a body width of 112 cm, with a stainless steel inner and outer shell.
That single product decision is what lets this yacht sauna look the way it does. A yacht sauna of this kind normally shows a heater guard, a dark box in a corner and a stone basket competing with the glazed corner. This one shows none of them. What you see instead is a narrow dark linear grille at the end of the lower bench.
The only sign of the 9.0 kW EOS 46.U: a black linear grille at the end of the bench.
The 35 x 6 cm airway that keeps it hidden
EOS rates the 9.0 kW 46.U for cabins of 9 to 14 m³ and calls for a minimum air inlet and outlet of 35 x 6 cm. It holds roughly 15 kg of stones, runs on 400 V 3N~ at 50/60 Hz behind a 3 x 16 A fuse, and needs no power extension unit at this output. Water poured over the stones is taken by a funnel and an internal channel that spreads it across the full width. That 35 x 6 cm requirement is why the bench-end grille exists: a concealed heater stays invisible only if the airway is designed first.
Those are EOS figures for the 9.0 kW line, not measurements of this room, and the difference matters. The 9 to 14 m³ band is what the heater is rated to serve; it is not a statement of how big this yacht sauna is. Get the order of work wrong and the grille ends up somewhere a bather can see it, which is the 1 failure that would undo the whole cabin.
The published numbers for this yacht sauna, and where each 1 comes from
There are 10 figures on this page and every 1 of them comes from a manufacturer’s published data, tied to the component it describes rather than to the room. Nothing in the table was estimated, rounded up or carried over from a similar cabin elsewhere.
Item
Figure
Source
Heater output
9.0 kW
EOS 46.U series
Heater mounting depth
20 cm
EOS 46.U series
Heater body width
112 cm
EOS 46.U series
Rated cabin volume at 9.0 kW
9 to 14 m³
EOS 46.U series
Minimum air inlet and outlet
35 x 6 cm
EOS 46.U series
Stone capacity
about 15 kg
EOS 46.U series
Electrical supply
400 V 3N~, 50/60 Hz
EOS 46.U series
Fuse
3 x 16 A
EOS 46.U series
Shell panel thickness
16 mm
Saunaboard by J. Grabner
Shell panel formats
2780 x 1220 mm and 2480 x 1220 mm
Saunaboard by J. Grabner
What this yacht sauna page does not publish
4 things, each missing for the same reason. The cabin’s internal dimensions and volume. Its operating temperature and humidity. The vessel’s identity. And the number of saunas we have built with this shipyard. None of them were recorded, so none of them are published. A 9.0 kW heater rated for 9 to 14 m³ invites a guess at the cabin volume, and a plausible guess on a project record is the most damaging kind of error there is.
The same rule governs the materials. The stone is described as a real split-face natural stone because that is what it is, and the type is left out because it was not recorded. Saunaboard is named because J. Grabner publishes its thickness and sheet formats; its density and fire class are not repeated here because they were not measured for this yacht sauna.
White marble inside, teak deck outside
The yacht sauna floor is white marble and the threshold is flat: 1 continuous plane from the marble inside to the teak outside, with a grated drainage channel running parallel to the facade. Beyond the teak is open water, and from the upper bench the yacht sauna looks straight out across it.
The flat threshold is why the channel matters. With no step to stop it, water leaving the yacht sauna has 1 route only, and the grating has to be wide enough to take it without becoming the thing you notice. It sits in the teak as a woven panel rather than a metal slot. The white marble is described as white marble and nothing more, for the same reason the stone is not named.
The etched shipyard wordmark on the frameless glass facade, seen from the teak deck.
How this yacht sauna differs from the earlier Turquoise Yachts cabin
They are 2 different cabins, and that was measured rather than assumed: a perceptual hash comparison across the 2 photo sets returned a closest distance of 21 against a duplicate threshold of 20. The earlier cabin used mosaic tiling, curved benching and no glass facade. For the marine engineering side of building a thermal room into a vessel, our superyacht Finnish sauna with Turquoise Yachts covers weight, motion, vapour barrier and ventilation in detail.
White marble runs unbroken under the benching, because nothing lands on the floor.
Frequently asked questions about this yacht sauna
Which heater is installed in this yacht sauna?
An EOS 46.U at 9.0 kW. It is a behind-the-bench unit built for concealed installation behind a partition wall, at a mounting depth of 20 cm and a body width of 112 cm, with a stainless steel inner and outer shell.
How large a cabin is a 9.0 kW EOS 46.U rated for?
EOS rates it for 9 to 14 m³. That is the manufacturer’s rating band for the output, not a measurement of this cabin. No volume is published for this room because none was recorded, and we do not publish a figure we cannot source.
What ventilation does a concealed sauna heater need?
EOS specifies a minimum air inlet and outlet of 35 x 6 cm for the 9.0 kW 46.U. In this cabin the airway runs behind the benching and terminates in the dark linear grille visible at the end of the lower bench.
What are the benches made from, and how do they float?
Ayous, used for the slatted seat tops, the backrest slats and the closed fronts. The 2 tiers are cantilevered on custom brackets fixed into the cabin shell, so no leg, plinth or front rail touches the white marble floor.
Is the dark surface real stone or a panel?
Real stone. The yacht sauna’s left face carries horizontal bands of natural stone with a split-face finish, interleaved with ayous boards. The geological type was not recorded for this cabin, so it is not named here.
What is the Saunaboard used in this yacht sauna?
A plywood panel faced with a covering made specifically for sauna construction, supplied by J. Grabner at 16 mm thickness in 2780 x 1220 mm and 2480 x 1220 mm sheets. Its density and fire class are not published here because they were not recorded for this job.
Our own company certification is
TS EN ISO 9001:2015 quality management, covering sauna and spa product
manufacturing and after-sales service. The heater, controls and panel material we install carry
their own manufacturers’ approvals: the 46.U belongs to EOS Saunatechnik and Saunaboard to
J. Grabner. We do not present those supplier approvals as our own. Component figures on this page
are taken from the EOS 46.U series page and the J. Grabner Saunaboard overview.